Wannan Rural Commercial Bank Headquarters Campus Renewal
Country City:Xuancheng,Anhui
Area:
Type:Office,
Architectural design
Date:
A new order for a regional financial headquarters, where courtyards, covered thresholds and water systems translate Huizhou spatial intelligence into everyday use.
Context and Brief
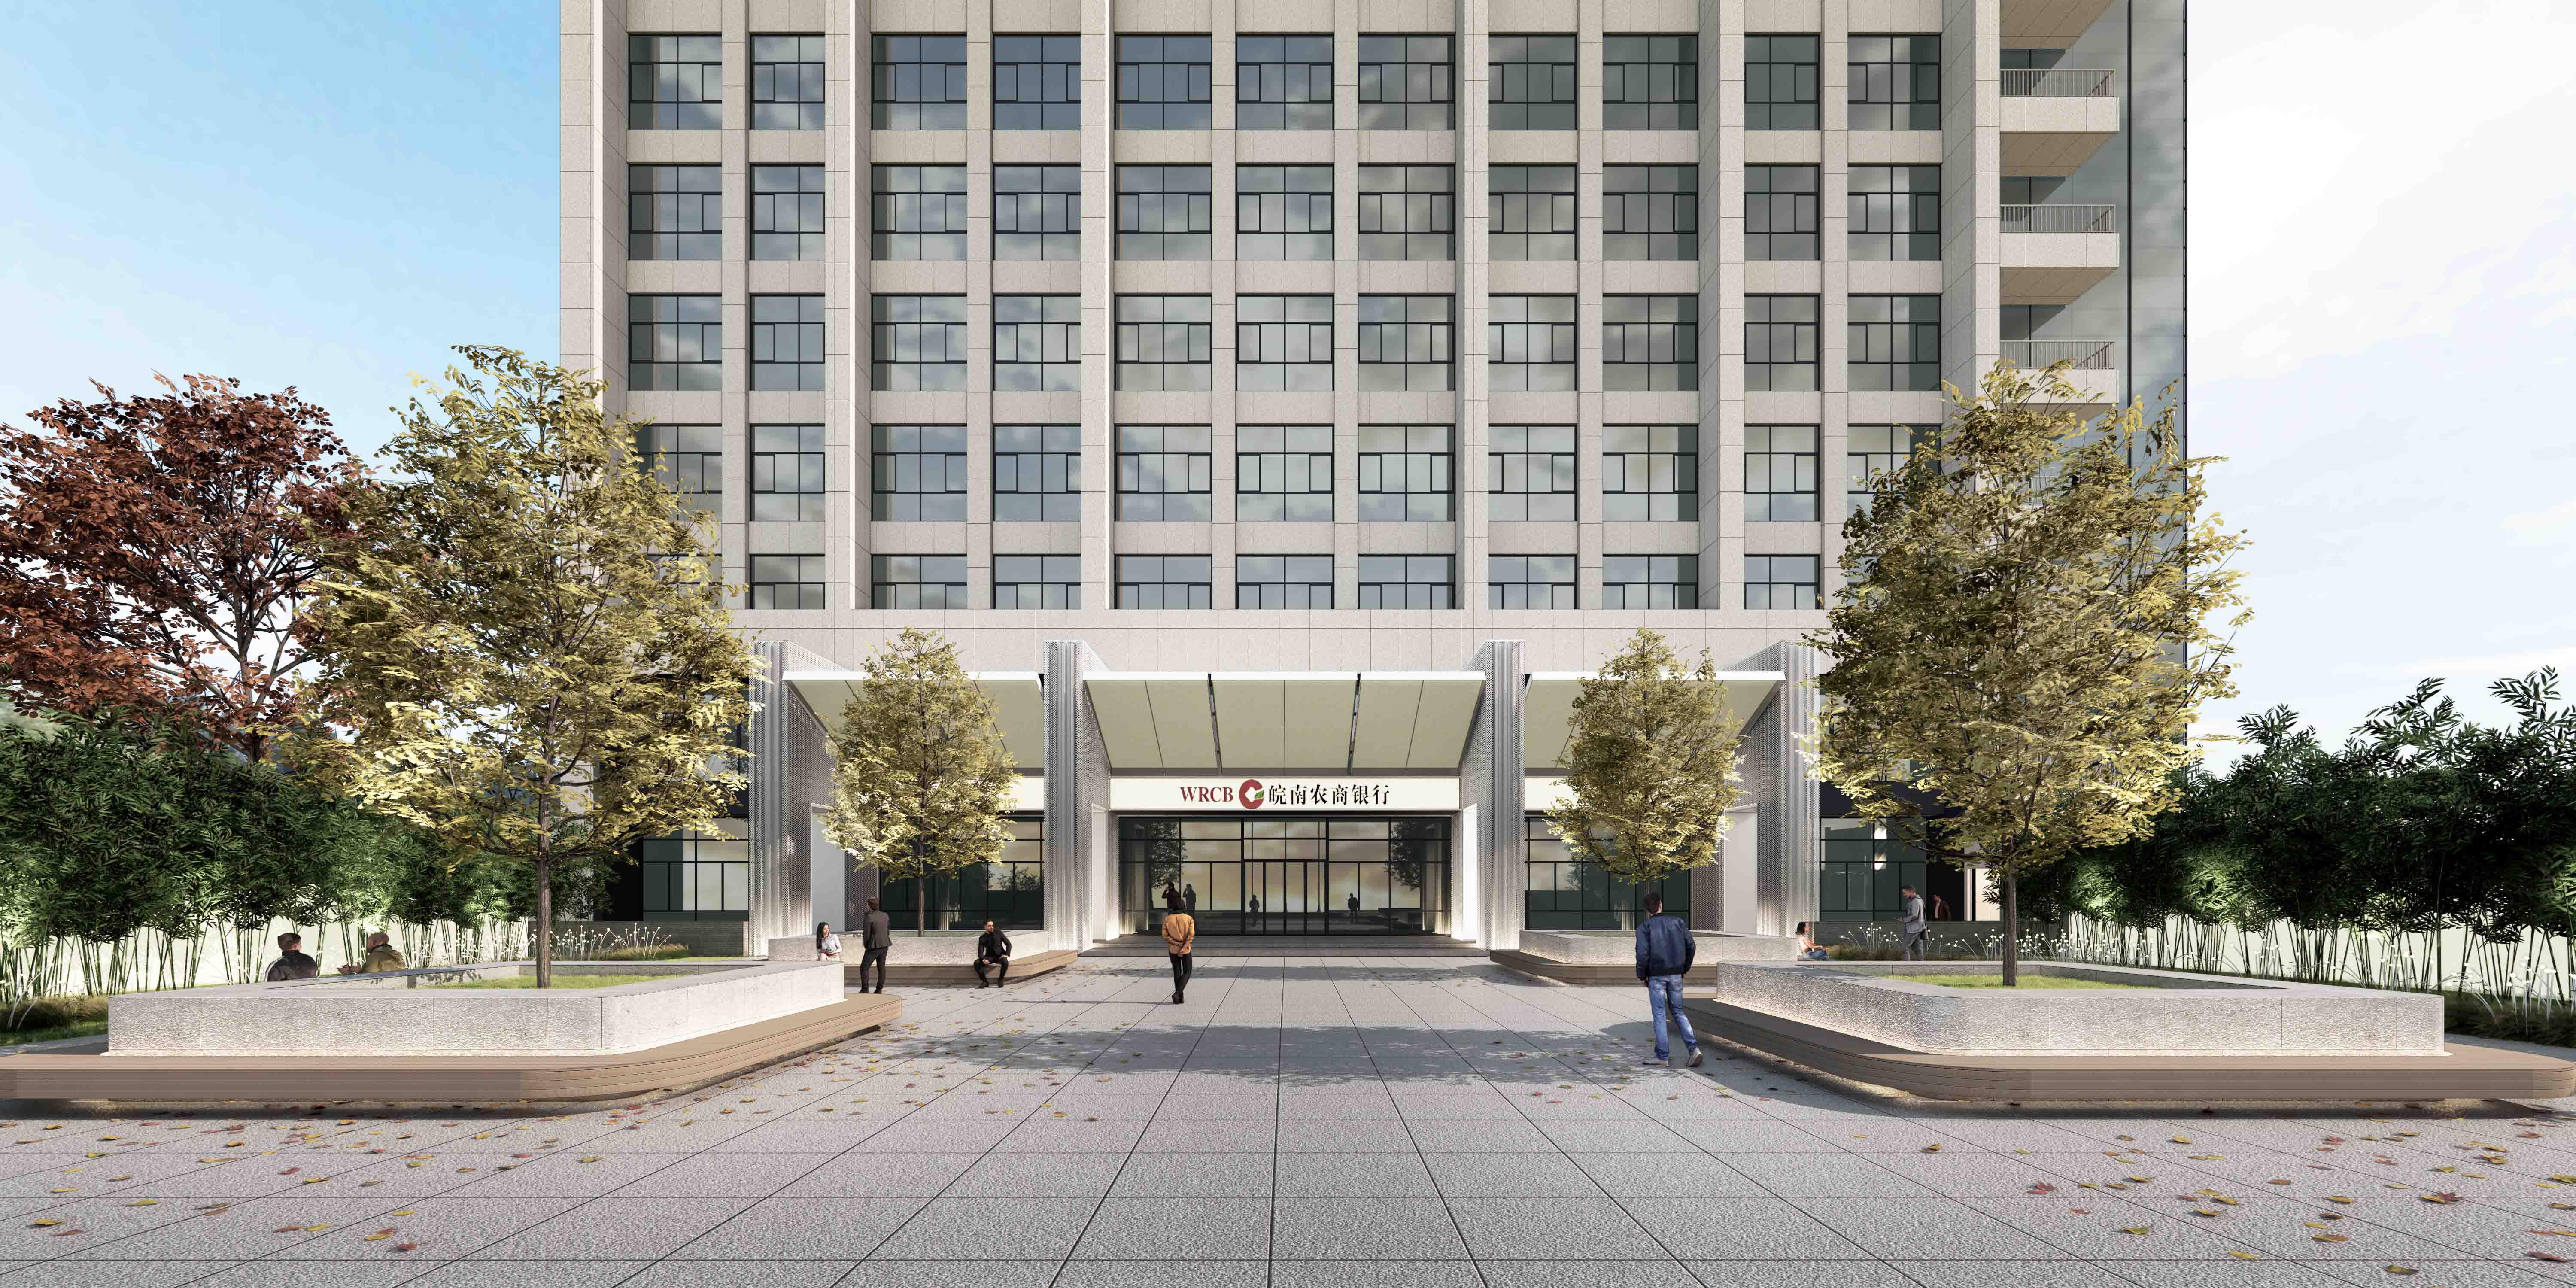
The project is located in Xuancheng, Anhui. As the headquarters of a regional financial institution, the building and its grounds serve both daily operations and the organisation’s public interface with the city, clients and staff. Before the renewal, entrances lacked clarity, ancillary structures had aged, and vehicle, workplace and leisure routes overlapped. Planting, water, paving and activity areas read as separate additions. The task was not to place new scenery around an old office block, but to rebuild order, efficiency and civic presence within the constraints of the existing site.
Design Response
The proposal reframes Huizhou architecture without copying horse-head walls, pitched roofs or black-and-white imagery. Instead, it extracts durable spatial ideas: layered boundaries, inward-looking courtyards, calibrated sequences of compression and release, continuous covered thresholds, and the gathering principle of si shui gui tang—literally, ‘four waters returning to the hall’. Restrained profiles, contemporary metal and glass construction, layered gardens and a circular water system form a language that belongs to Xuancheng while meeting the practical expectations of a modern financial workplace.
Spatial and Ecological Systems
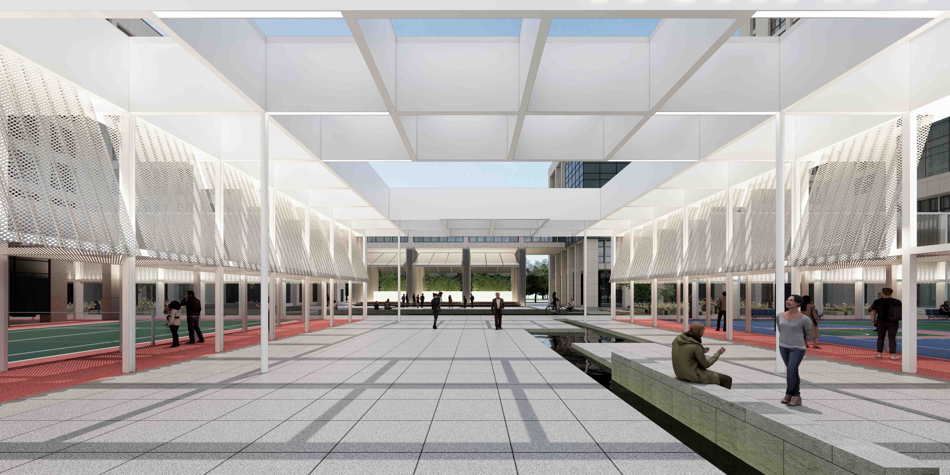
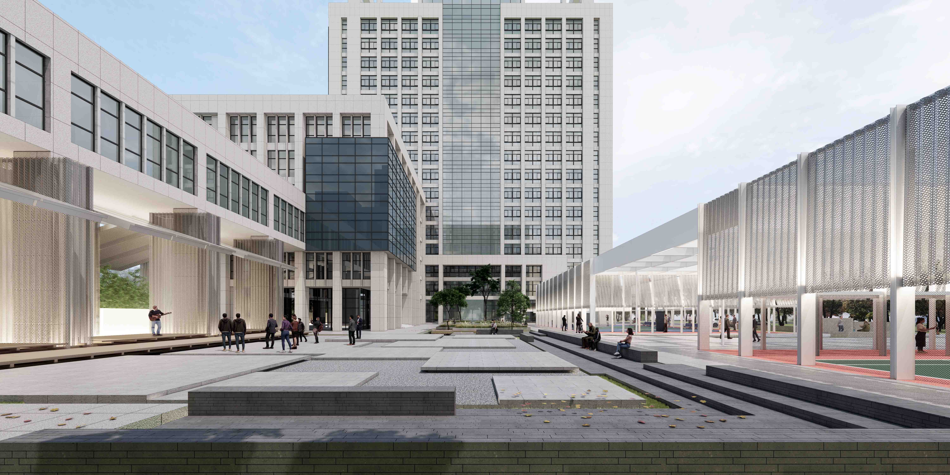
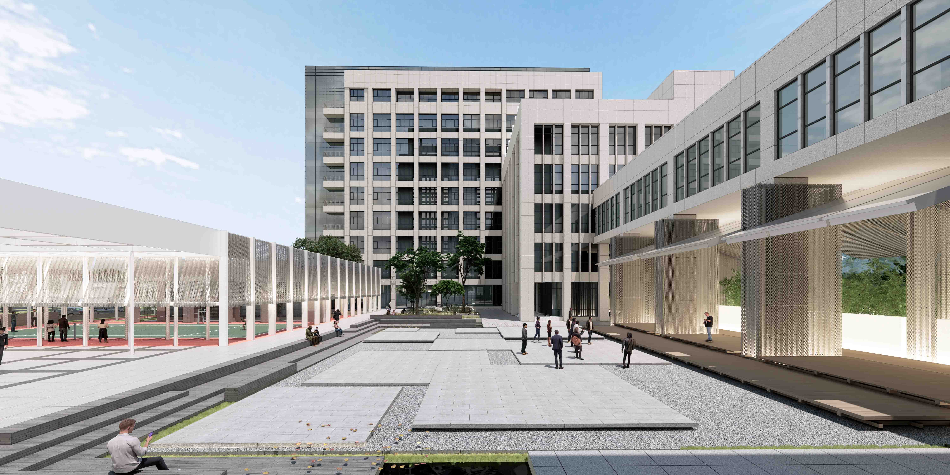
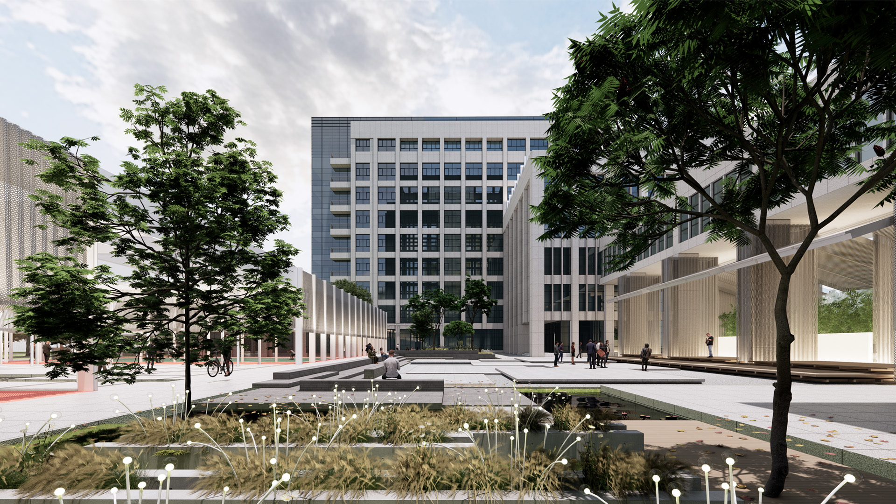
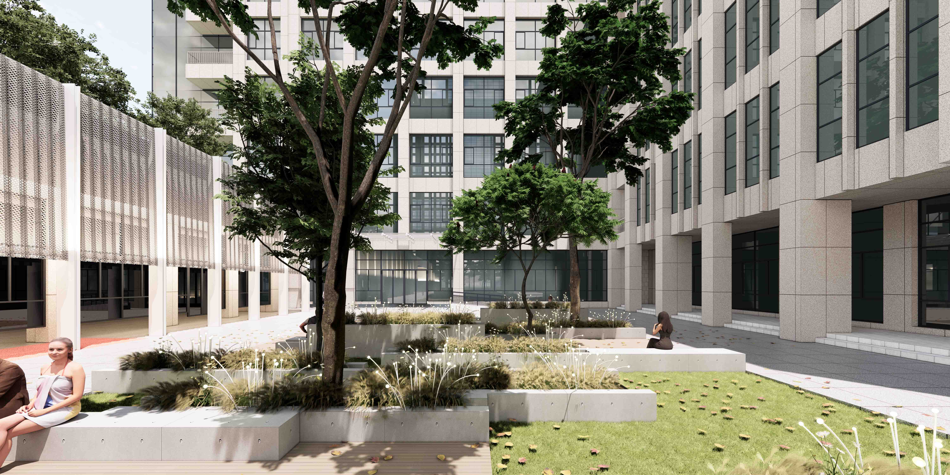
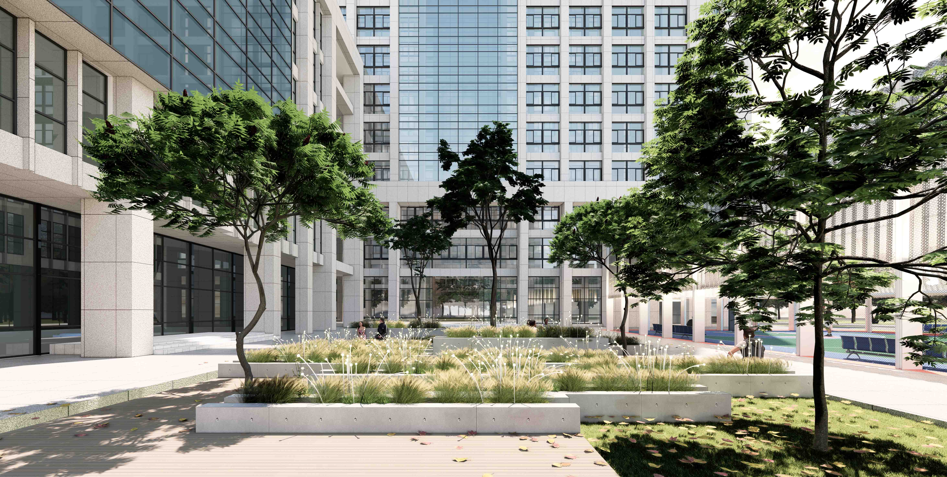
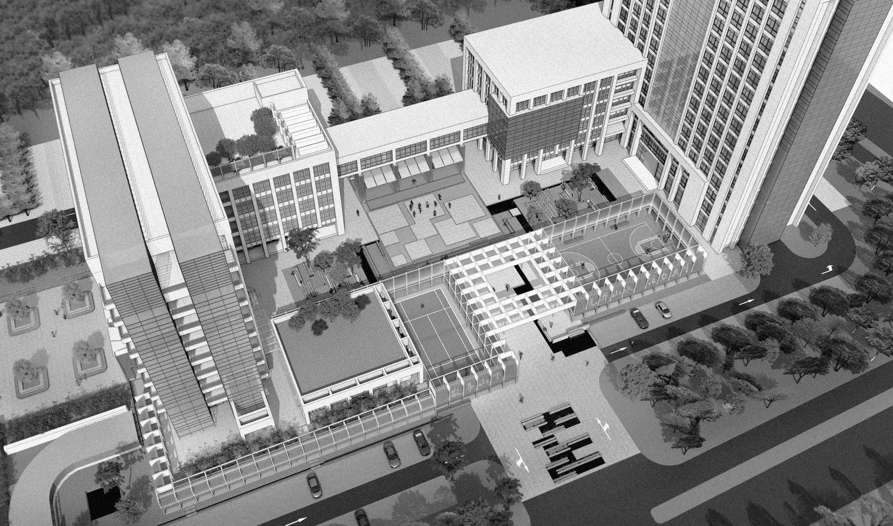
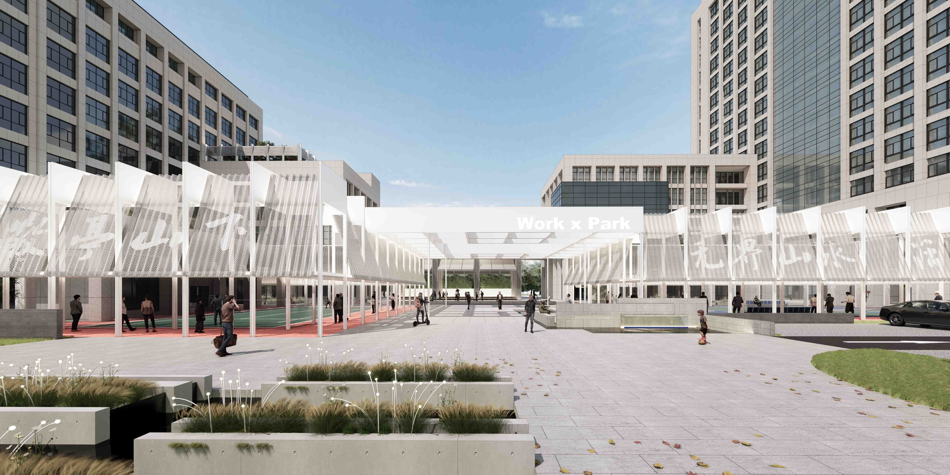
The grounds are organised as an open ‘landscape hall’. The arrival court gives the headquarters a legible address; a central landscape spine gathers movement and views; covered walkways connect the main and auxiliary buildings with gardens and plazas; and recreation areas extend the working day with places for exercise and informal contact. The main, south-east and north entrances take on distinct roles, while client, staff, vehicle, fire-service and back-of-house routes are clarified without isolating the campus into separate zones.
Si shui gui tang also becomes an environmental framework. Buildings, walkways, courts, water and planting create a centripetal organisation around the heart of the site. Existing water features, rain gardens, permeable surfaces and drainage infrastructure collect, detain, filter and reuse rainwater. A cultural idea is thereby converted into working landscape infrastructure rather than an isolated visual reference.
Light-Touch Renewal
The strategy retains the main structure and reuses viable planting, water and paving, concentrating investment on entrances, walkways, the central landscape, drainage and essential planting. Lightweight canopies and perforated-metal walkways unify old and new while providing weather protection, continuous pedestrian movement and shaded places for informal exchange. Ground-level courts, a rooftop badminton court and a roof garden bring underused areas back into everyday life. Trust is expressed through clear circulation, durable materials and a stable environment—not through monumentality—creating a healthier and more sociable headquarters setting.