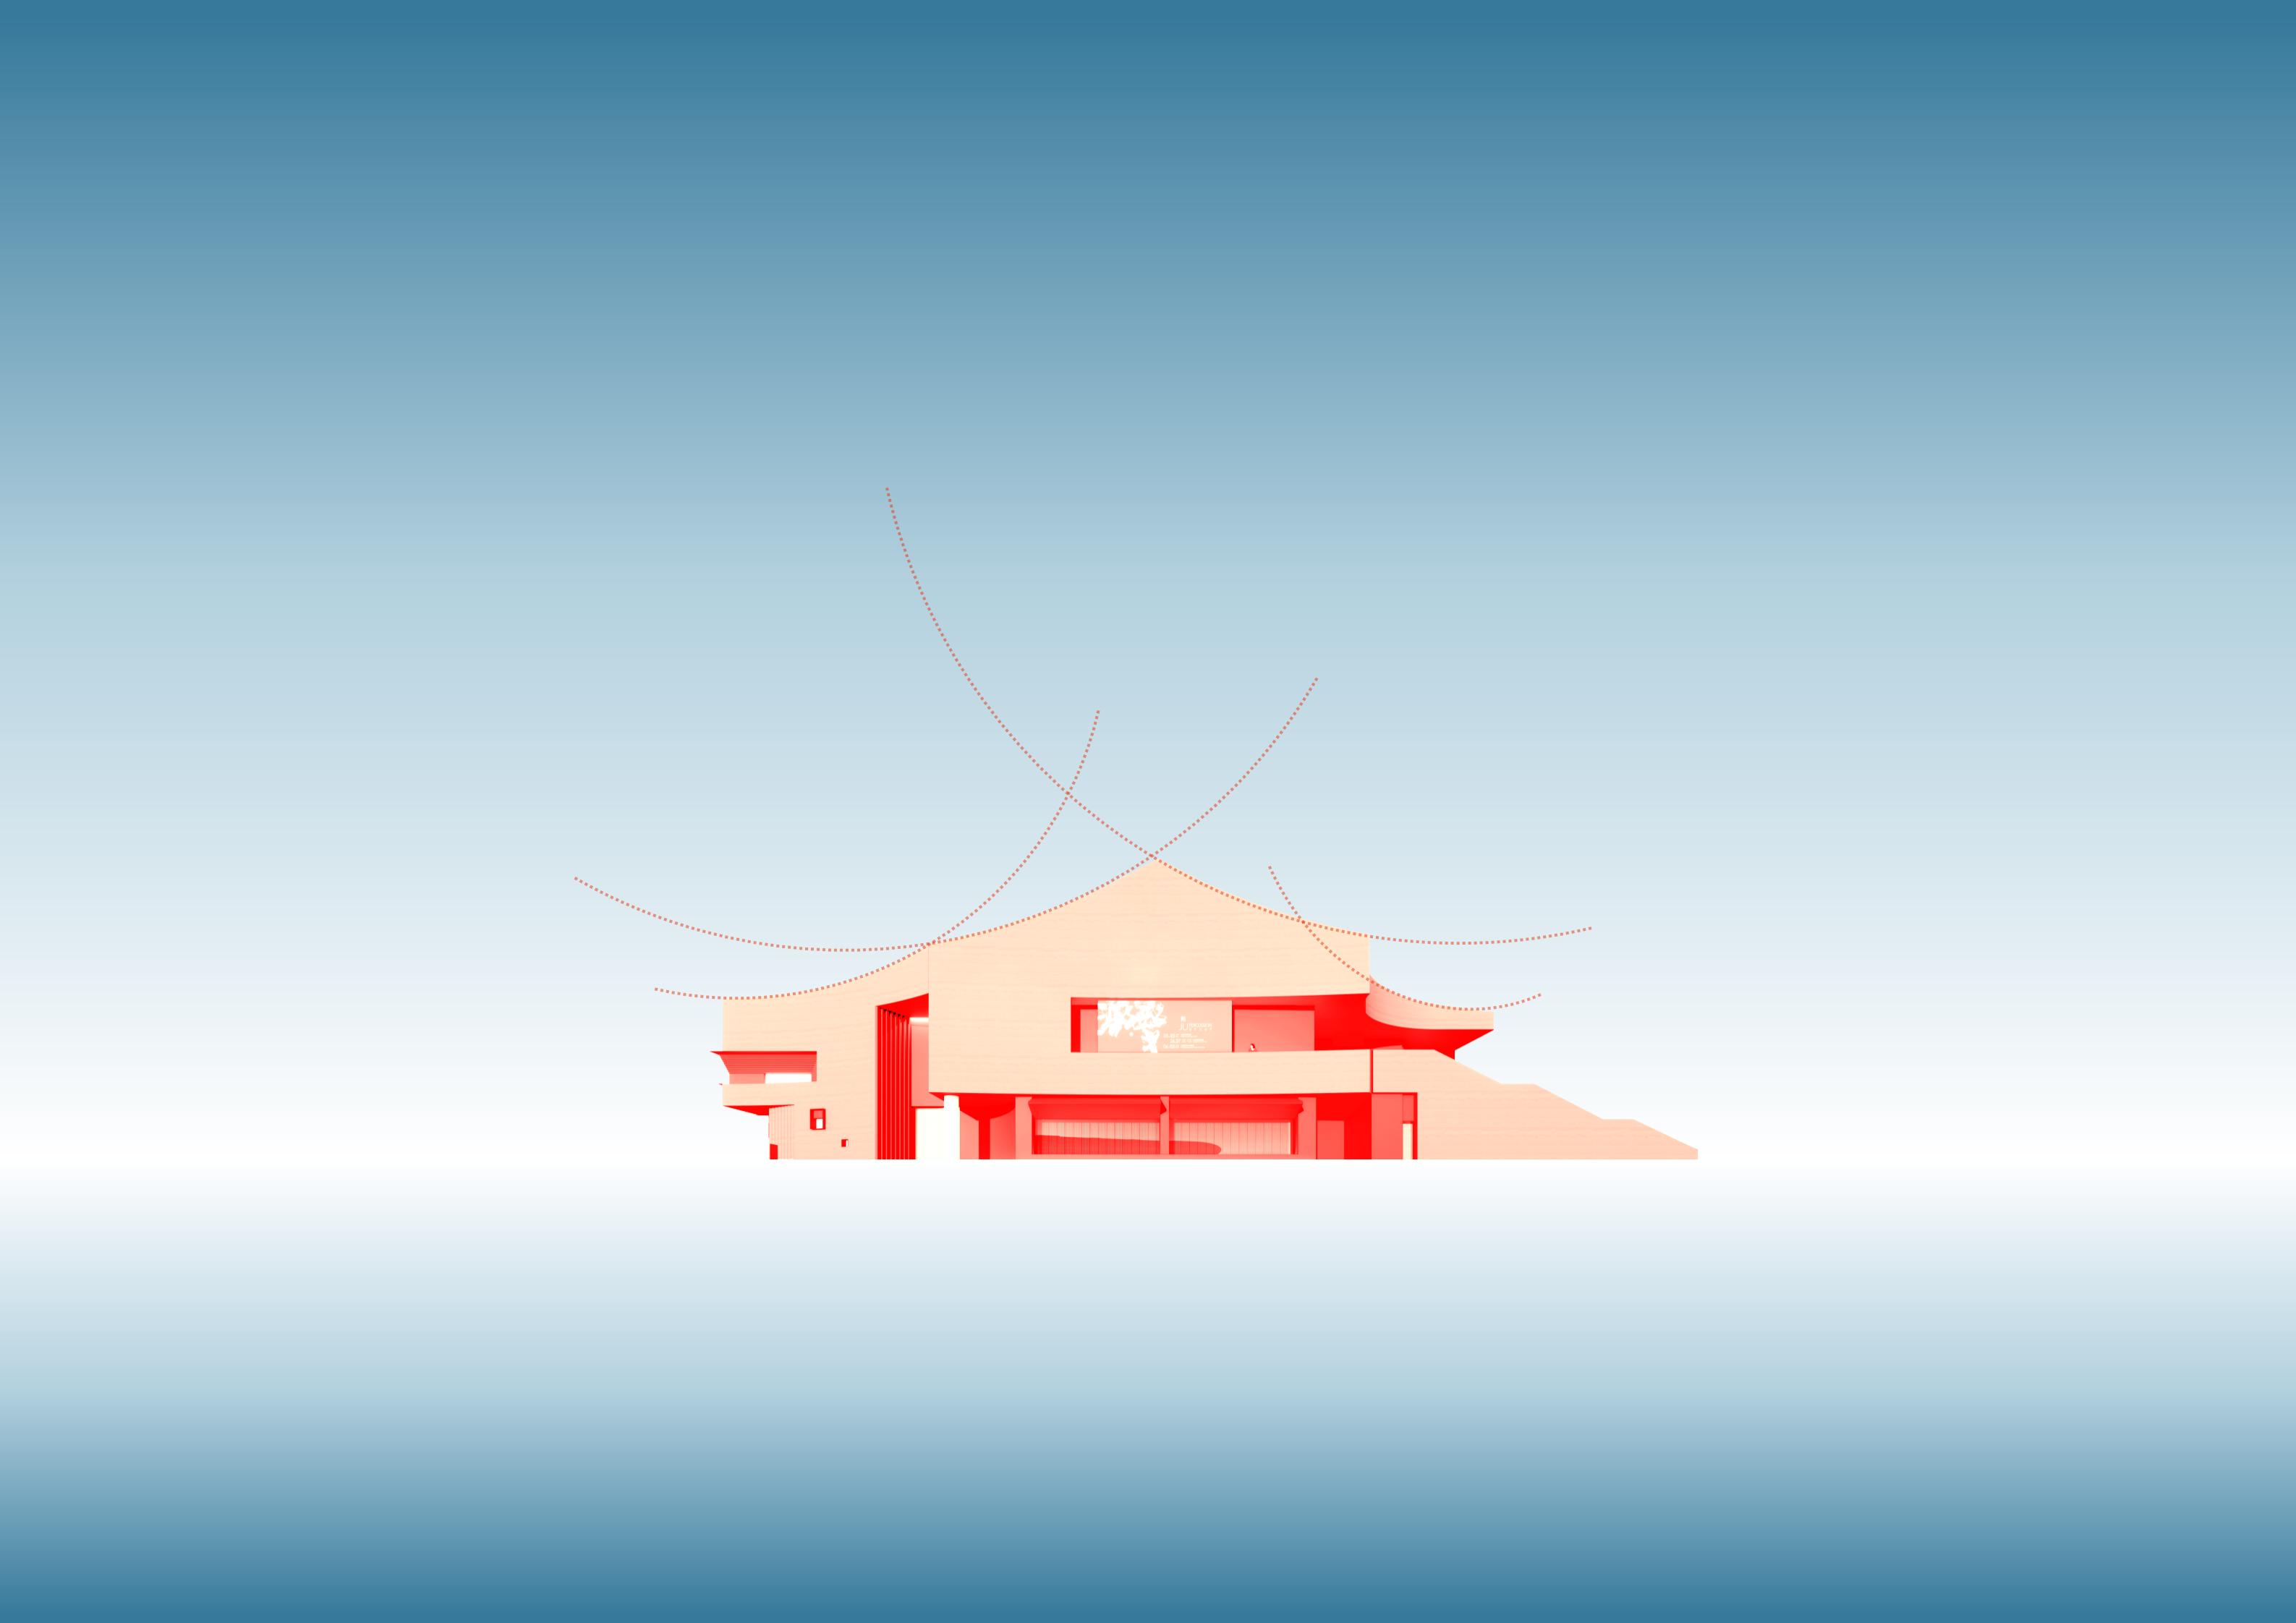
Between Landscape and Performance. Between Theatre at Tianyu Lake
Country City:Hanchuan, Hubei
Area:
Type:Culture,
Architectural design
Date:2025
A lakeside theatre adapted from a former sales centre, using open thresholds and a flexible stage to bring audience, performance and landscape into one shared narrative.
Context and Brief
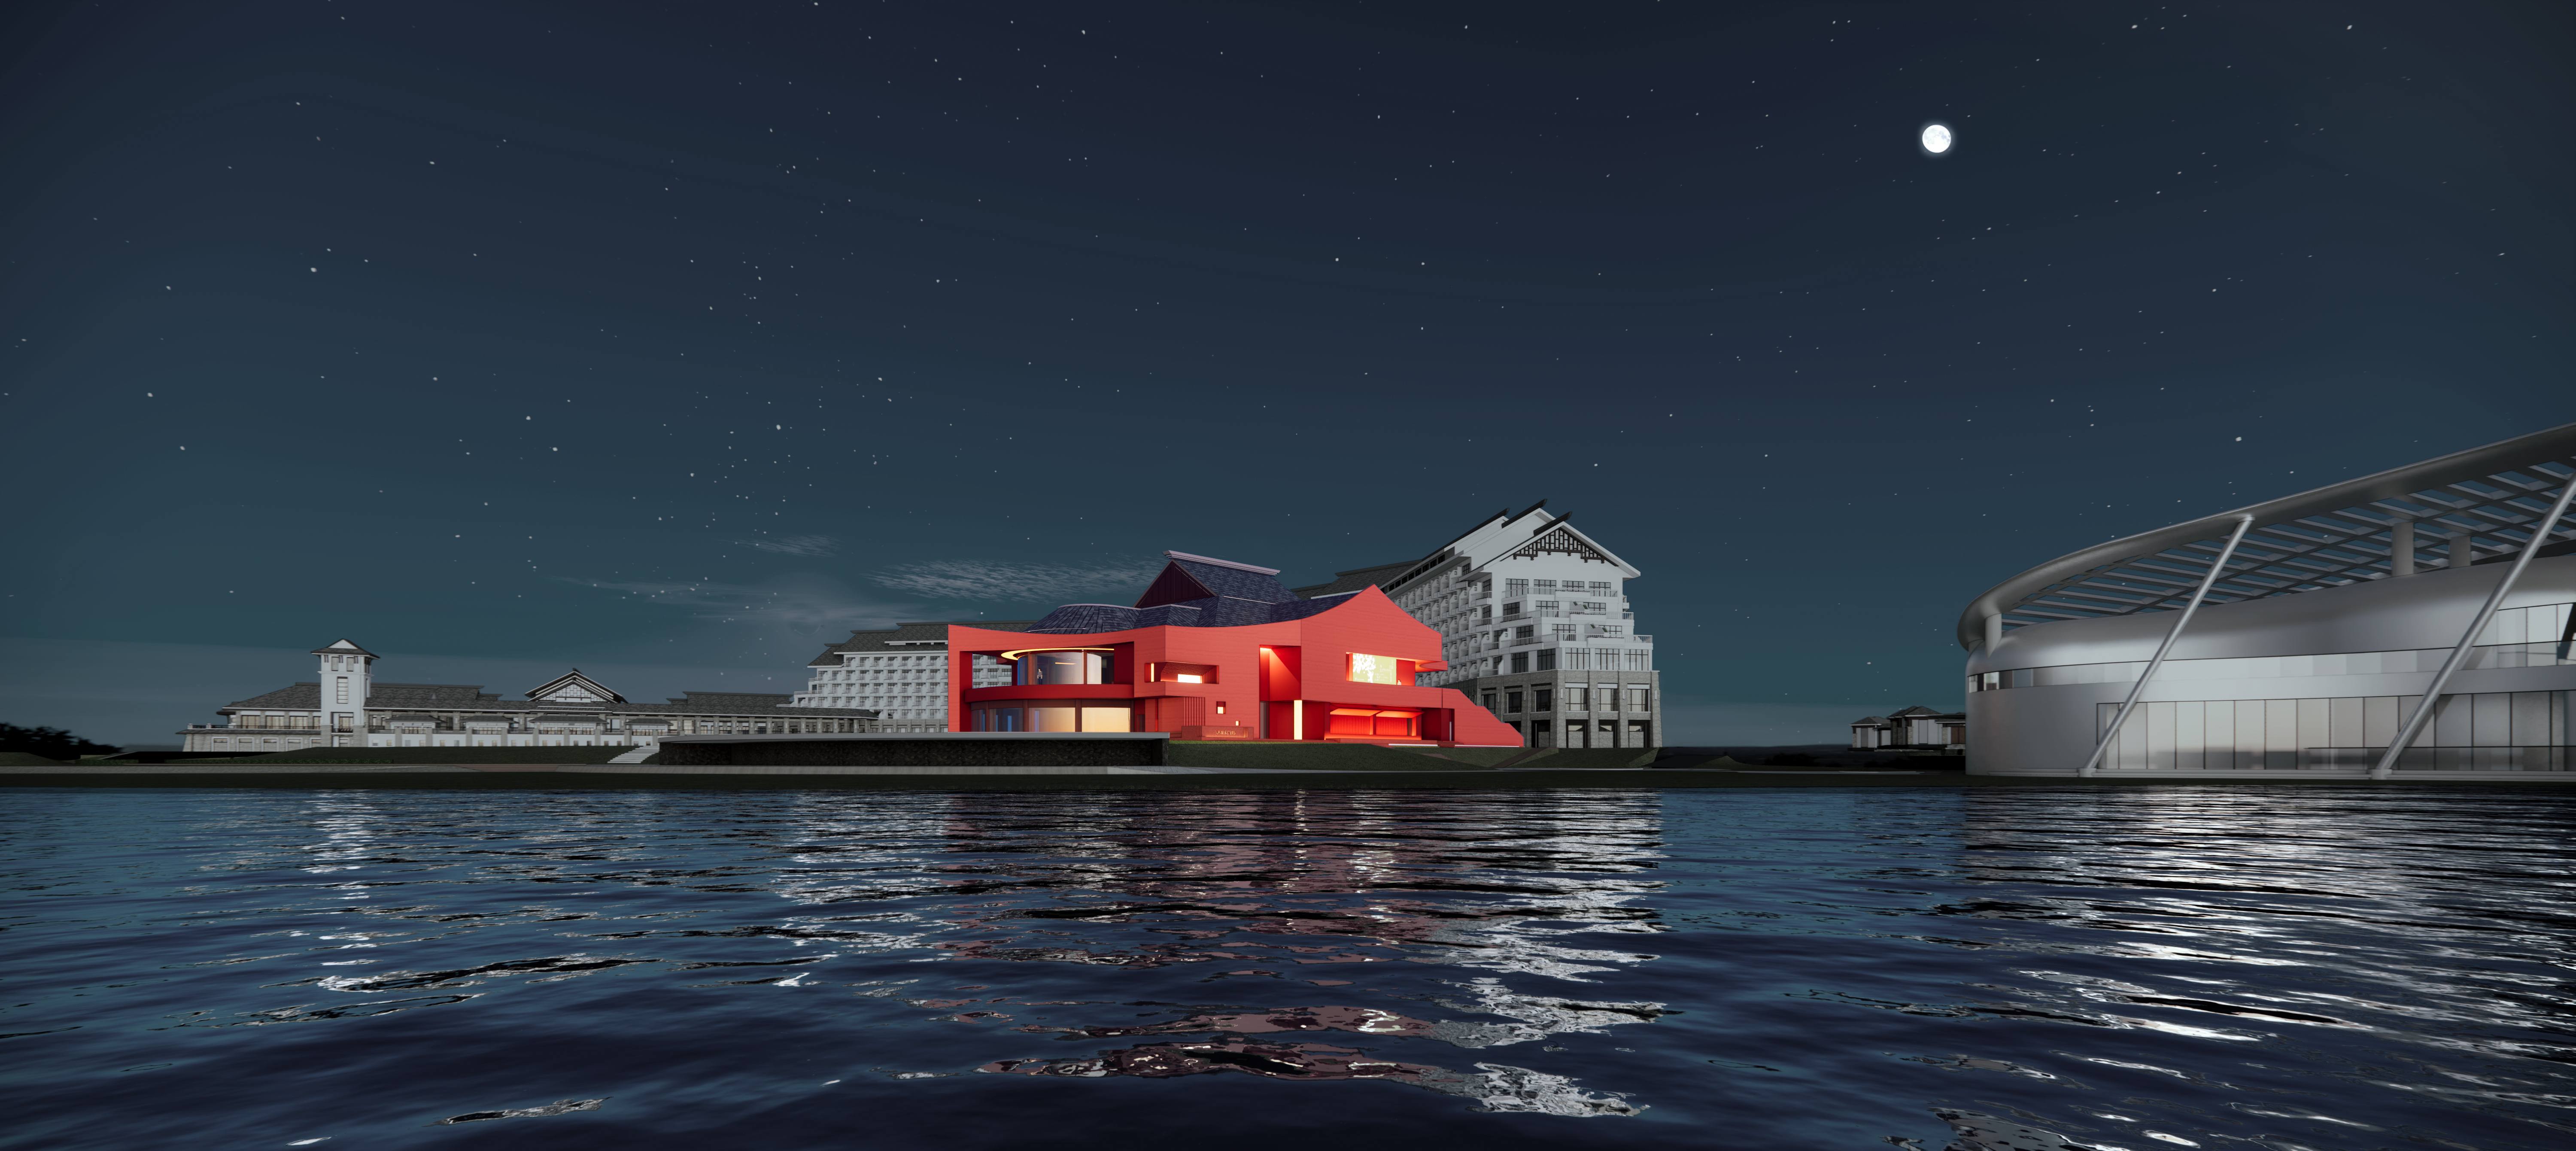
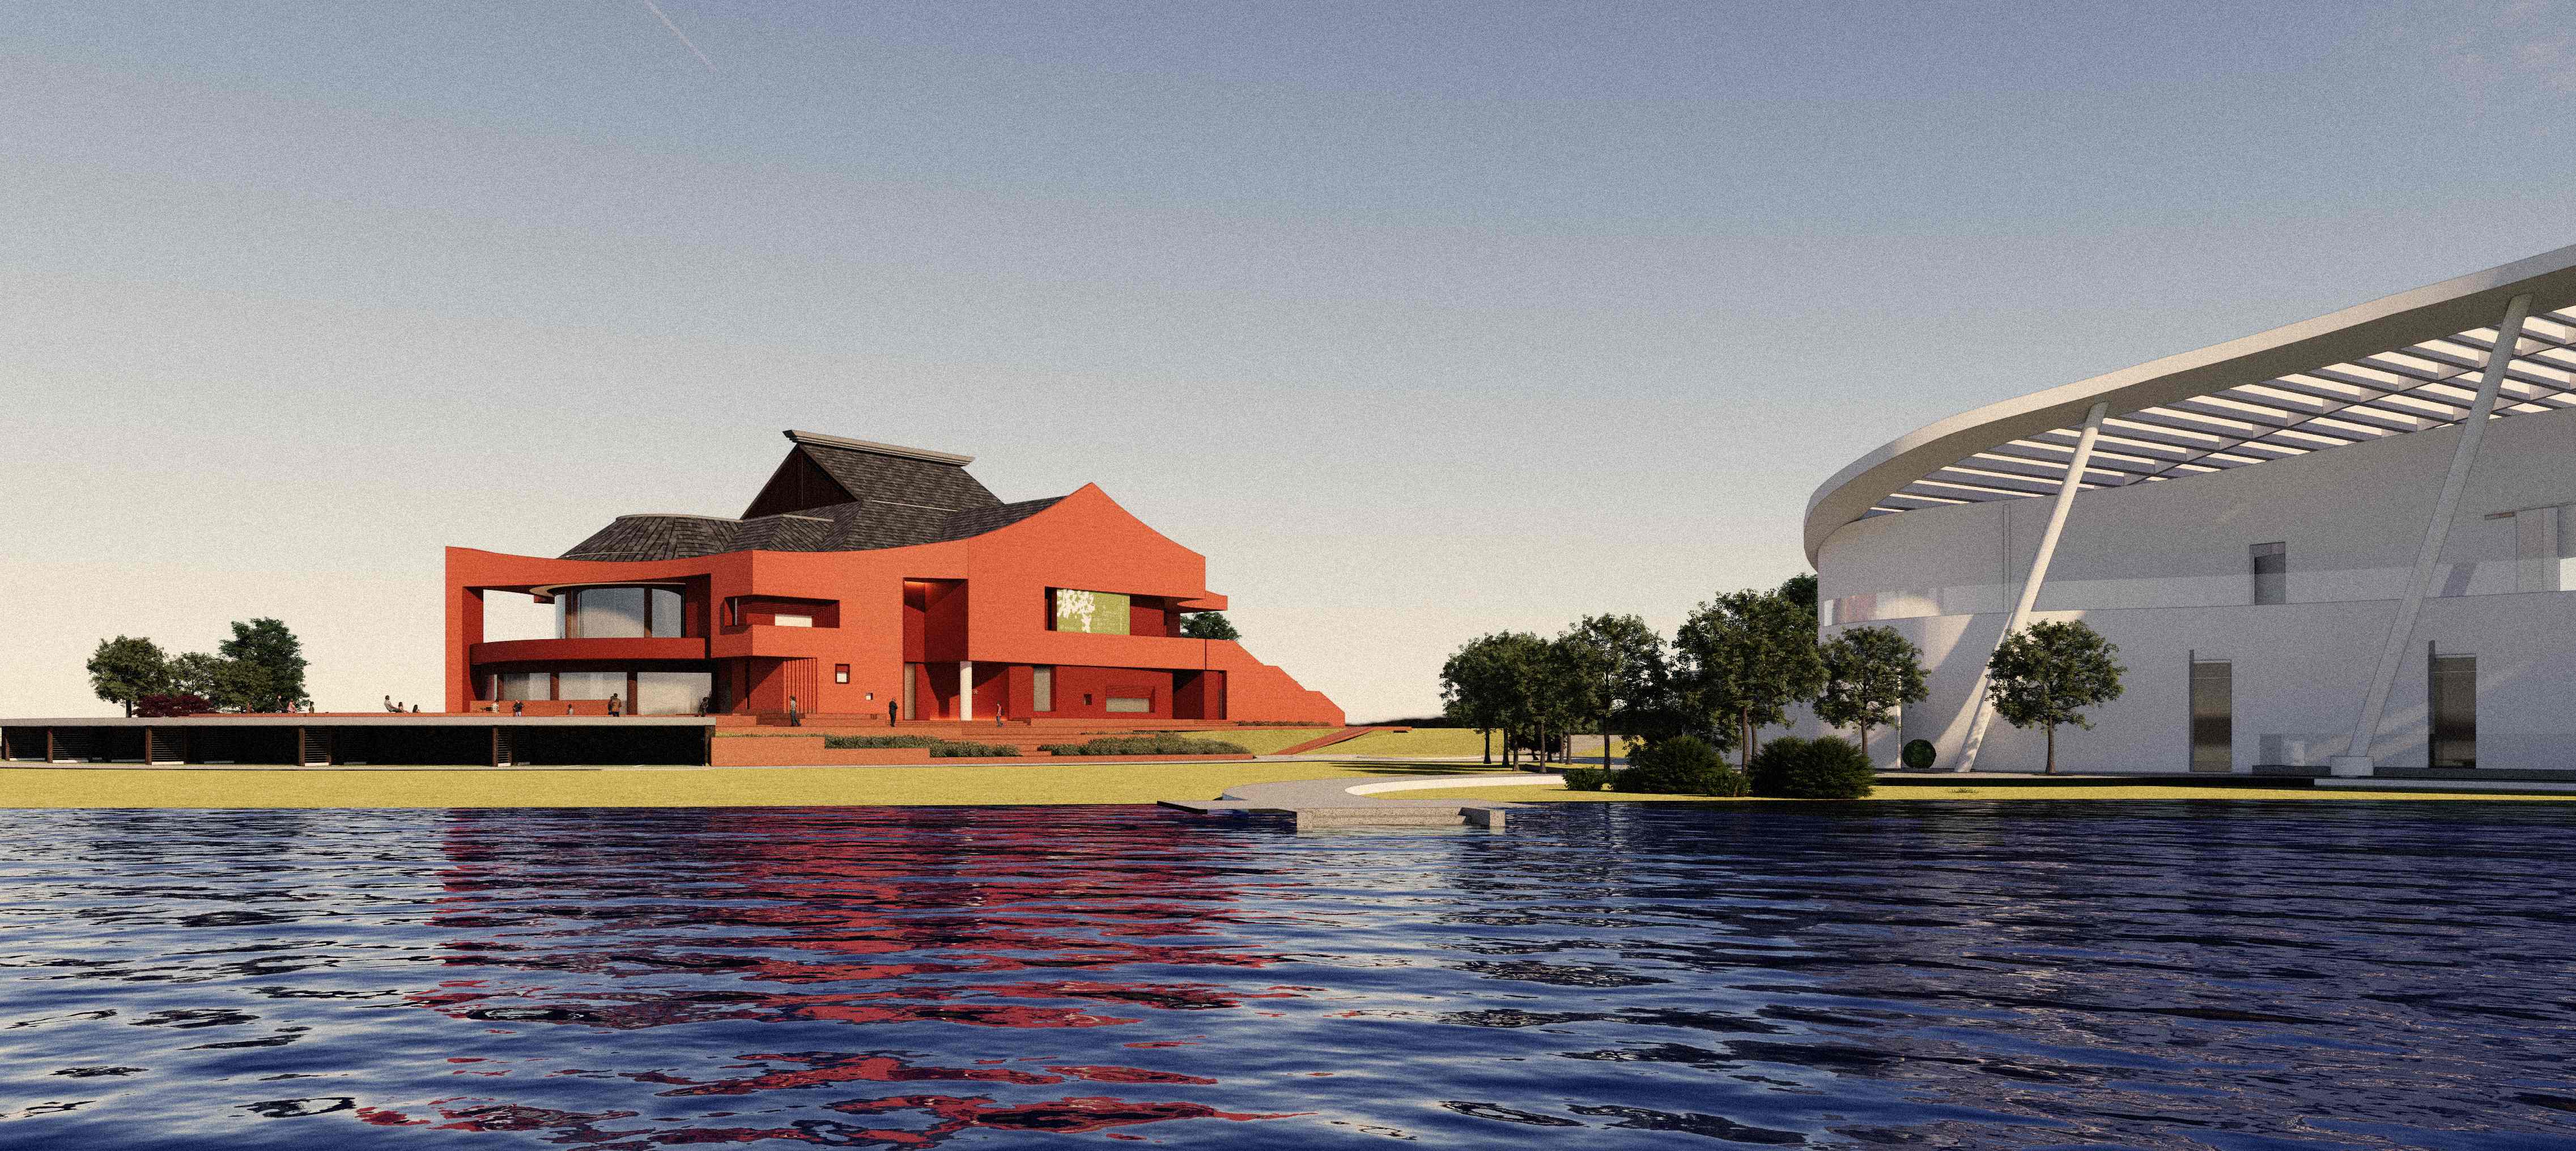
The project occupies a former sales centre at the heart of the Tianyu Lake International Leisure Community in Hanchuan, Hubei. Set above the shoreline with an open view across the lake, the building had a strong landscape position but was planned for display and reception: its programme was limited and its enclosure too closed for performance, gathering and cultural exchange. The concept of ‘Between’ asks how the renewal can renegotiate relationships between building and landscape, inside and outside, audience and performer, and an old commercial function and a new public use.
Building and Site
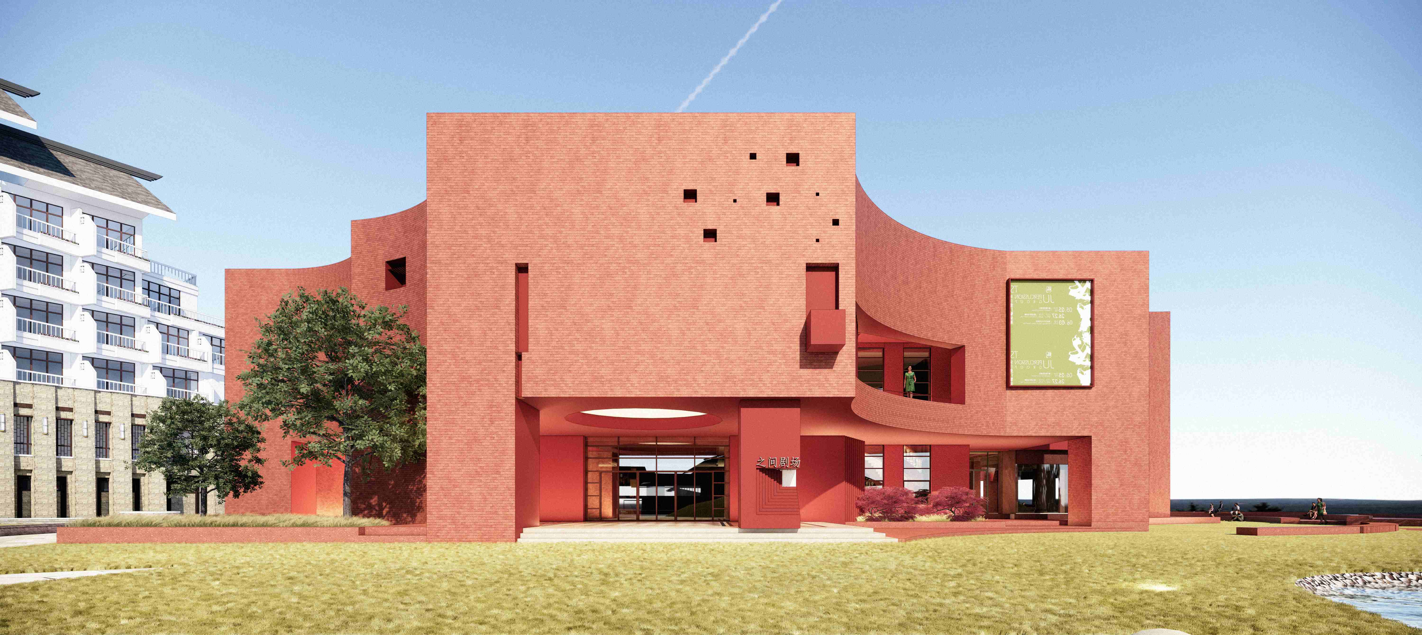
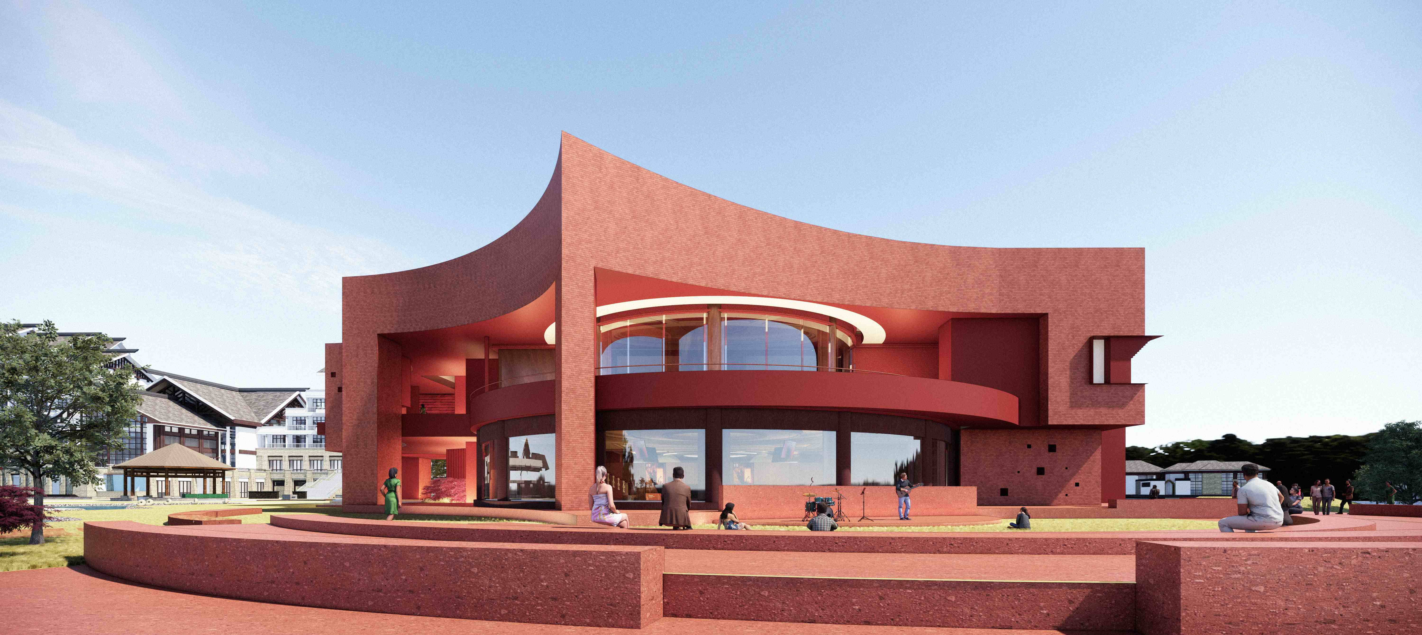
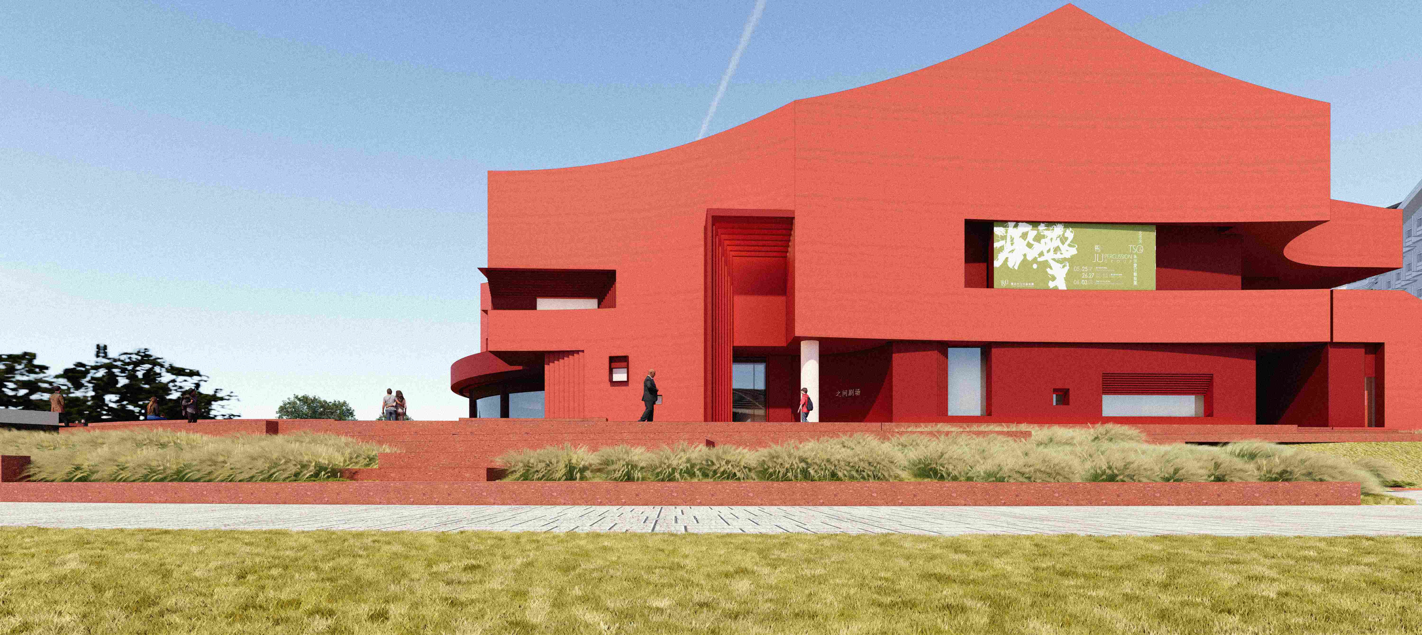
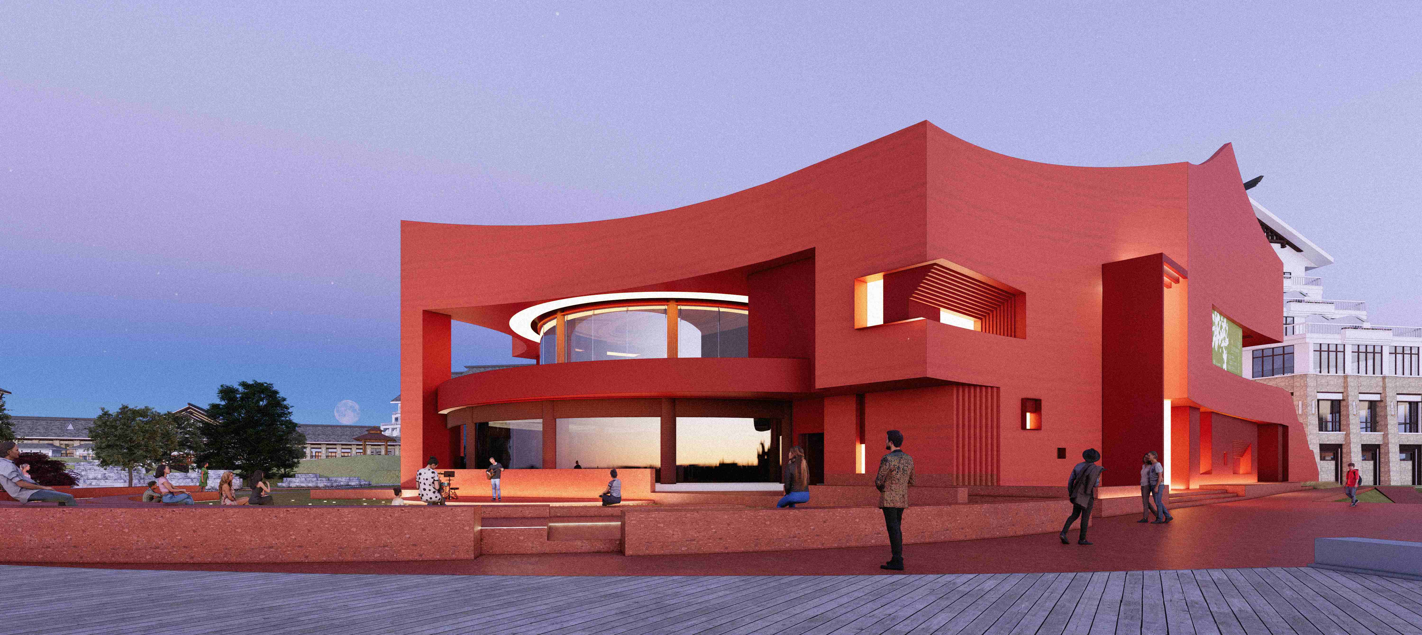
The main structure is retained, with selective reinforcement, openings, walkways and envelope upgrades enabling the conversion. Sculptural solid volumes give the theatre a clear identity, while red metal panels, terrazzo, transparent glass and textured render create a concise but visible material palette. Ground-floor openings, a second-floor covered link and a semi-outdoor stage admit wind, daylight and lake views. By day the theatre reads as a quiet marker on the water’s edge; after dark, performance and light reveal the building as an active cultural container.
A New Performance Relationship
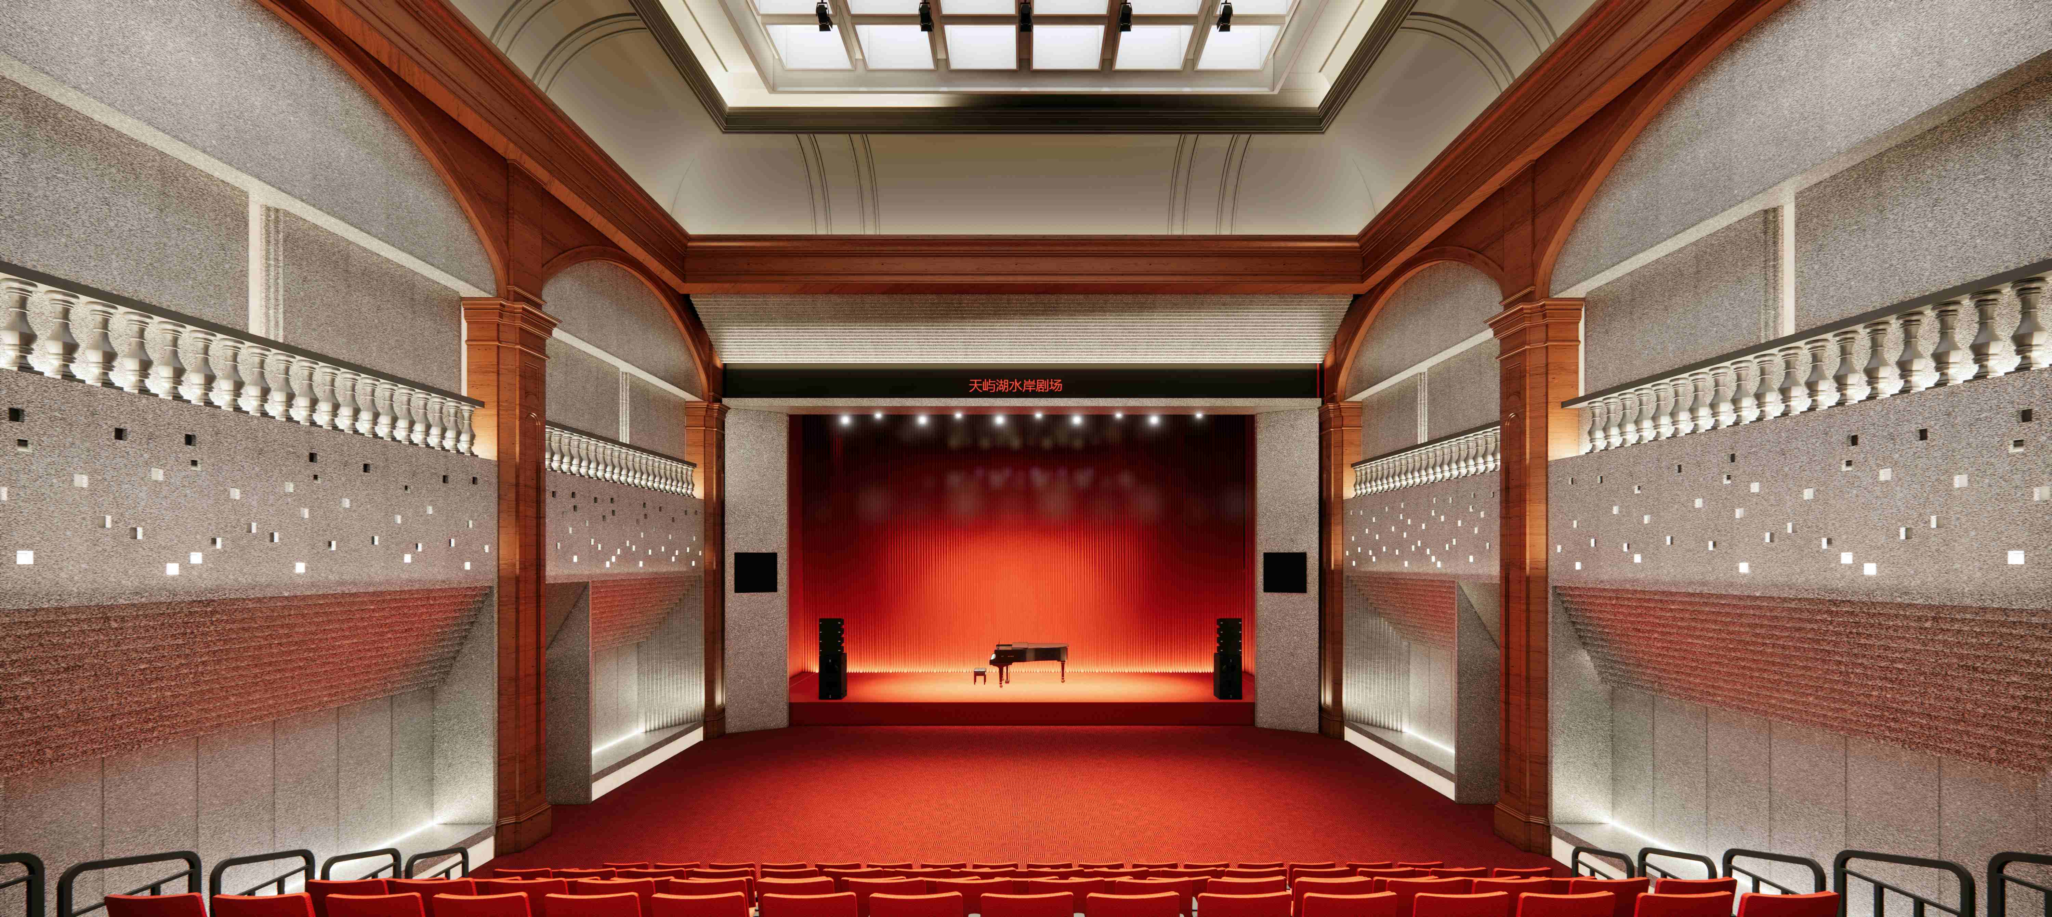
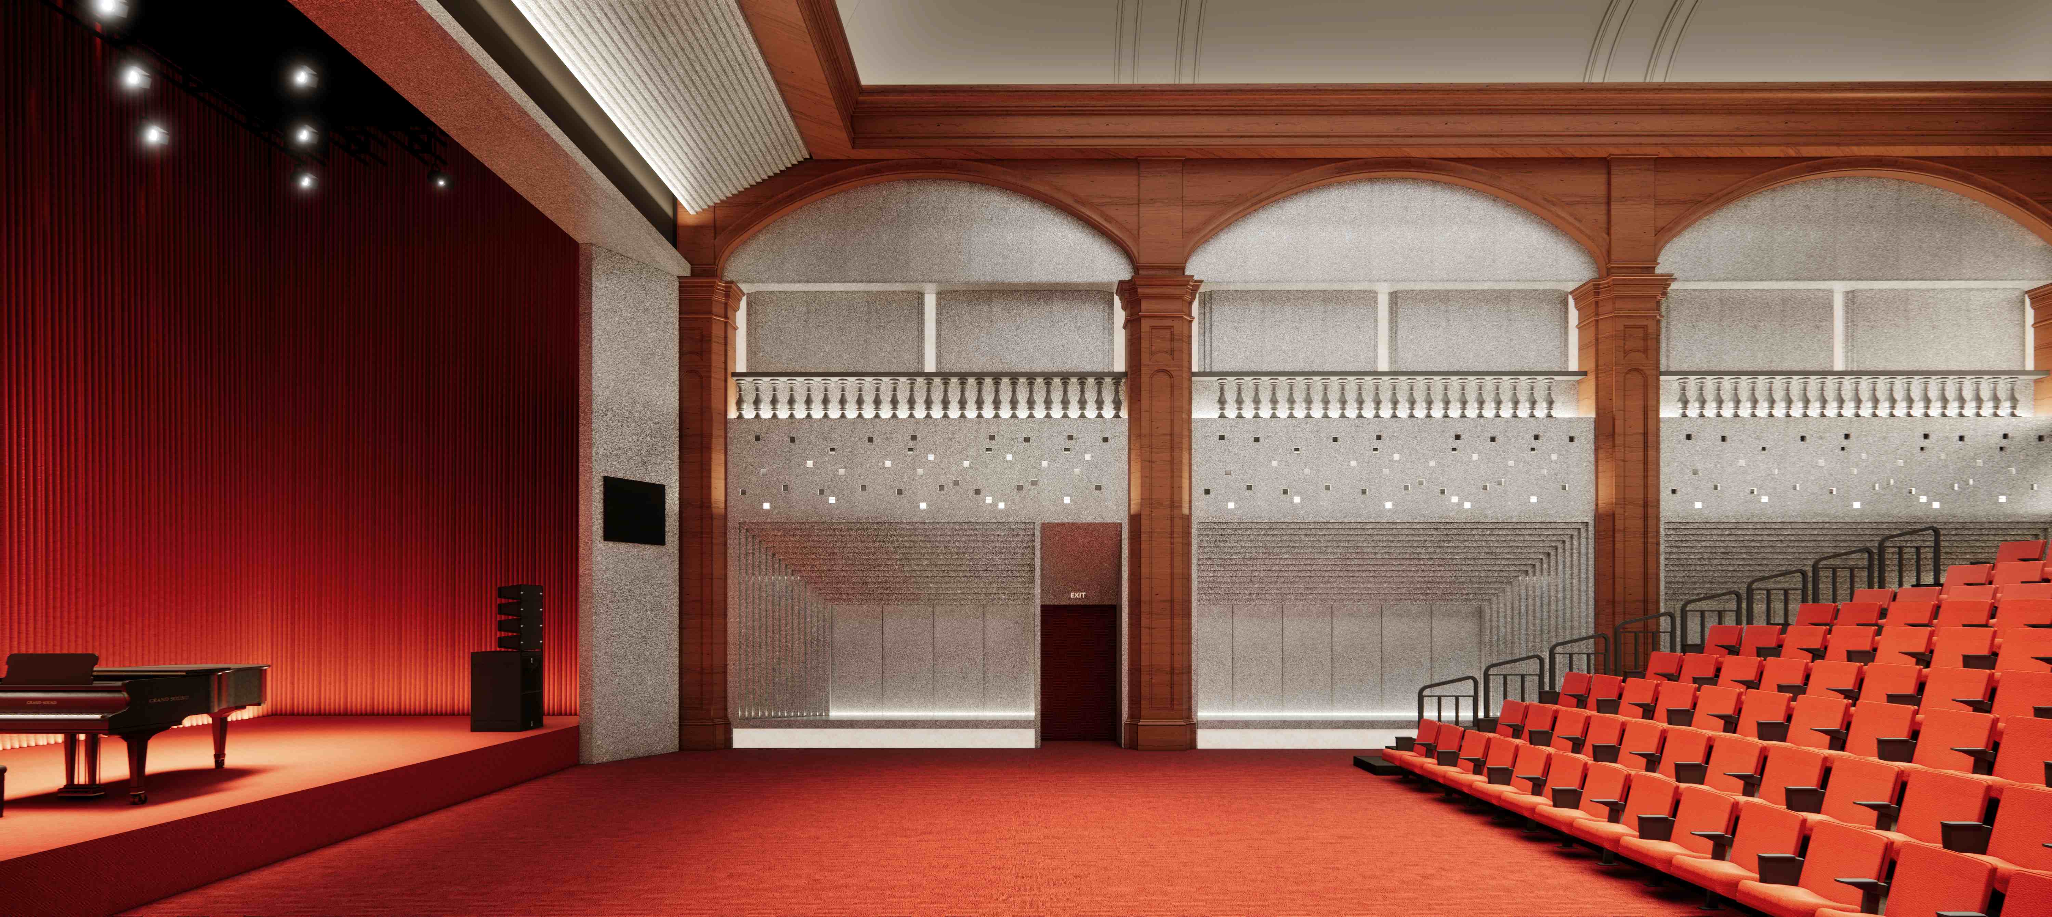
Rather than relying on a single proscenium configuration, the theatre softens the conventional ‘fourth wall’ between performance and audience. A layered spiral arrangement organises seating and sightlines, while the semi-outdoor stage can extend towards the lake and landscape plaza. Water, trees and changing weather become part of the visual field. The audience can experience the work from different positions and distances rather than remaining fixed in front of a single framed stage.
Three stage depths—7.2, 9 and 6 metres—combine with fixed and movable seating to accommodate drama, music, talks and more experimental formats. Performance, pre-show, quiet and dispersal modes support the full event sequence. The foyer brings together ticketing, a bar and waiting areas; dressing and changing rooms support the backstage operation; tea and opera rehearsal spaces on the upper floor, together with a ground-floor screening room, extend the building’s everyday cultural programme. Audience, staff and landscape routes are organised separately to manage event-day movement.
Adaptive Reuse
A limited structural intervention changes the public role of the existing building. A temporary sales facility becomes a cultural venue with a longer civic life, and the lake shifts from scenic backdrop to an active component of performance. ‘Between’ is therefore more than a project name: it is a method for designing thresholds, allowing old and new, solid and void, nature and art to retain their identities while entering into a shared experience.