CSCEC Xingyu Apartments, Phase II of Hangzhou Quzhou Haichuang Park
Country City:Future Sci-Tech City, Yuhang District, Hangzhou, Zhejiang
Area:1780 m²
Type:Commercial,
Living space
Date:2025.05
An adaptive-reuse project that moves from workplace efficiency to everyday living, translating West Lake, Xixi Wetland and Jiangnan bamboo groves into circulation, thresholds, materiality and light rather than decorative motifs.
Context and Brief
Located in Hangzhou’s Future Sci-Tech City, the project converts an existing office interior into apartments for young professionals. The regular structural grid and standardised bays offered an efficient base for operation, yet the hard surfaces, direct circulation and lack of places to linger retained a distinctly corporate character. The brief therefore extended beyond changing use: it asked how the rational order of the existing building could be preserved while introducing comfort, ease and a sense of belonging.
Design Response
The design draws on Hangzhou’s natural landscapes as spatial principles rather than reproducing traditional motifs. The warmth, winding paths and shifting views of West Lake; the permeability and shared ecologies of Xixi Wetland; and the vertical rhythm and filtered enclosure of Jiangnan bamboo groves are translated into form, material, light and patterns of use. Regional identity is embedded in how the spaces are entered, crossed and inhabited, rather than applied as a decorative theme.
Spatial Narrative
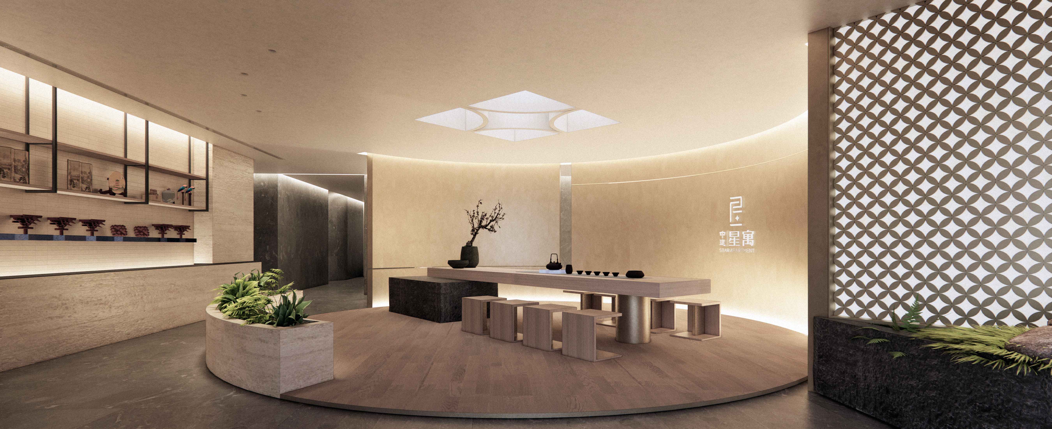
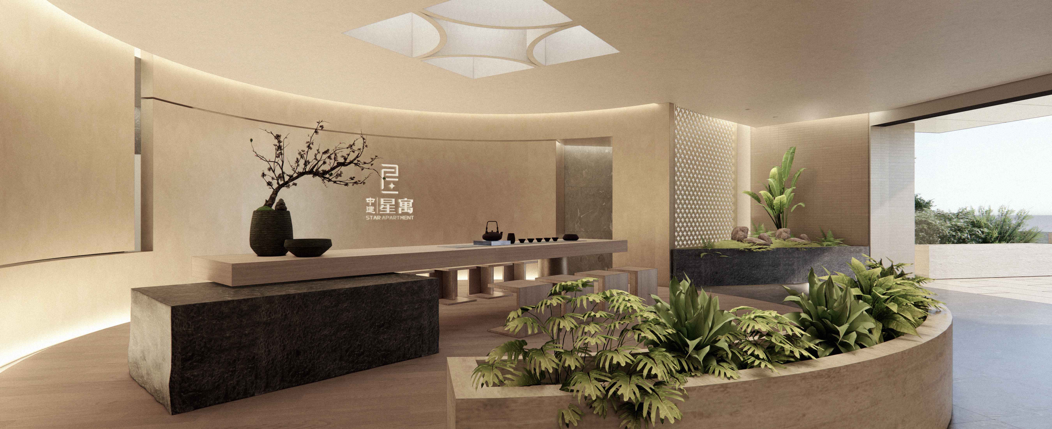
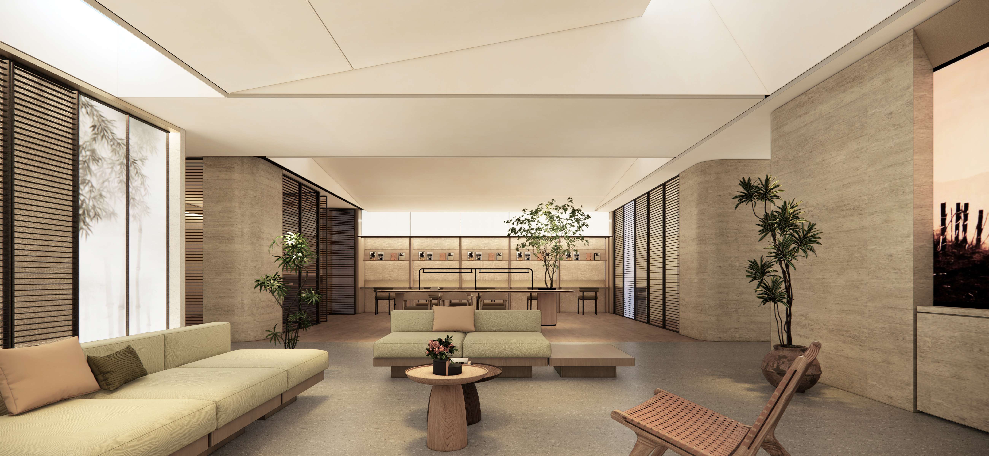
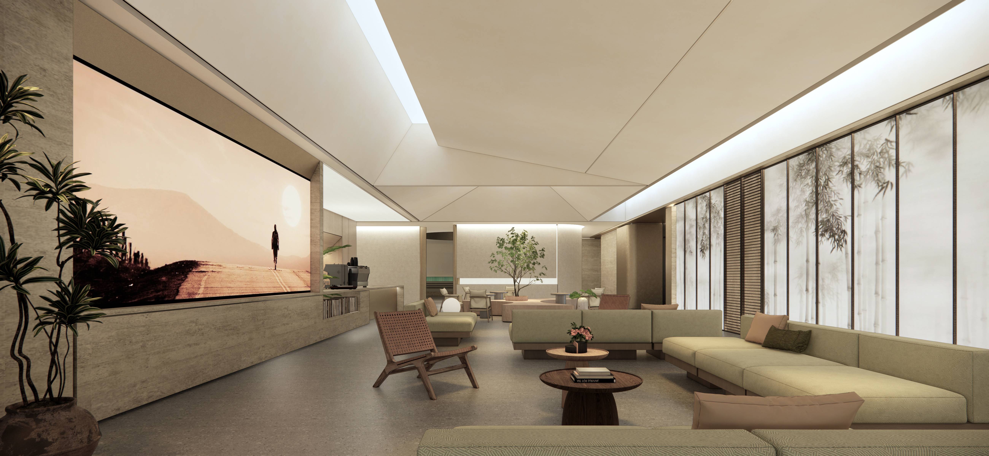
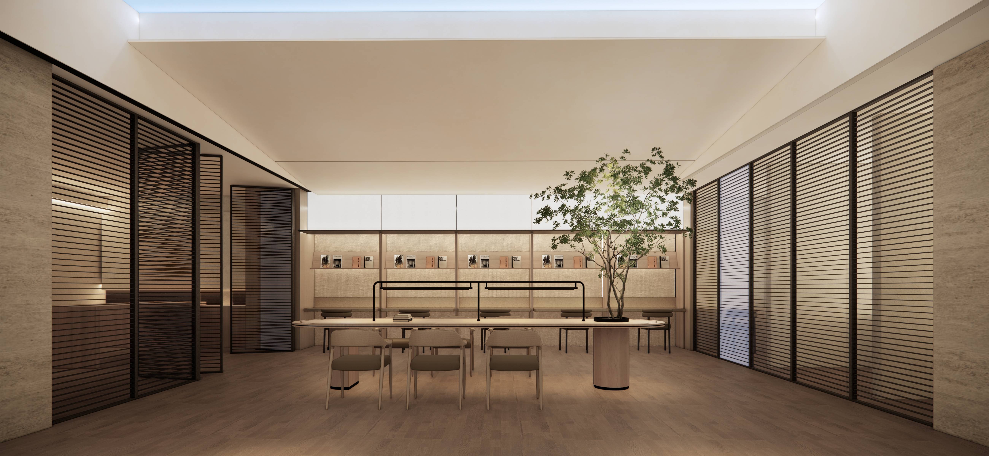
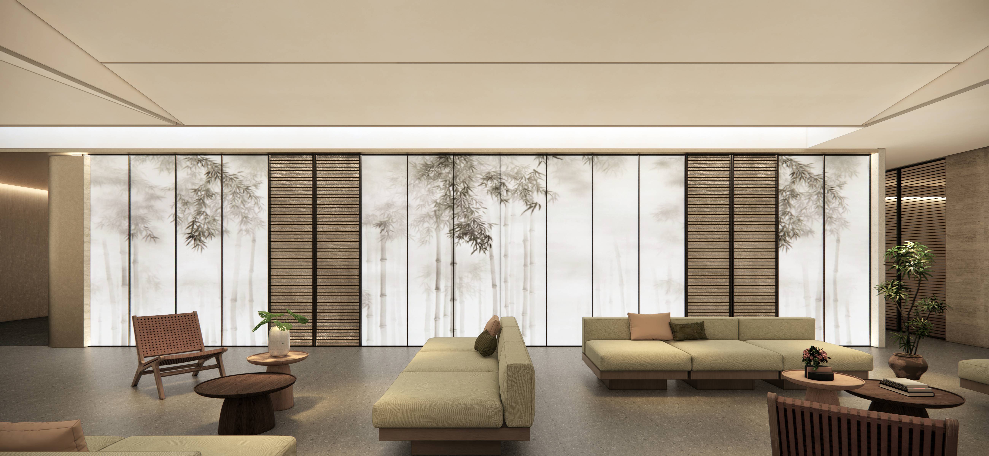
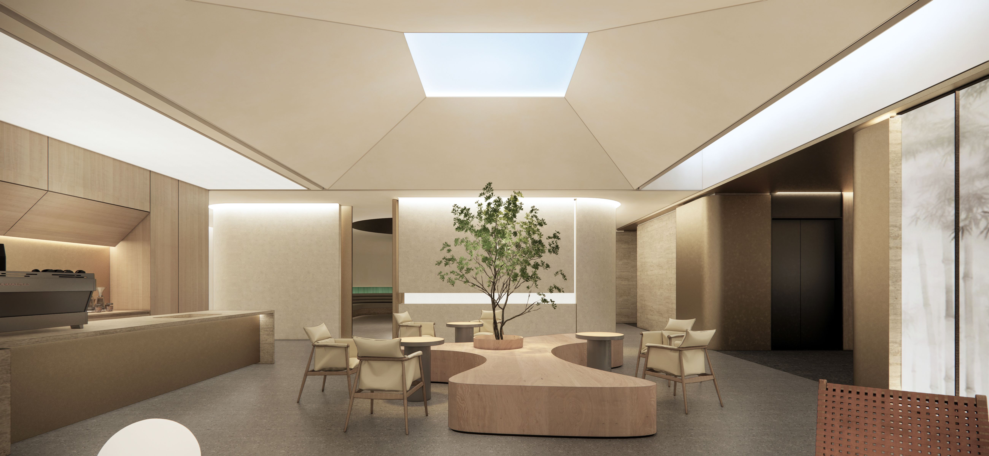
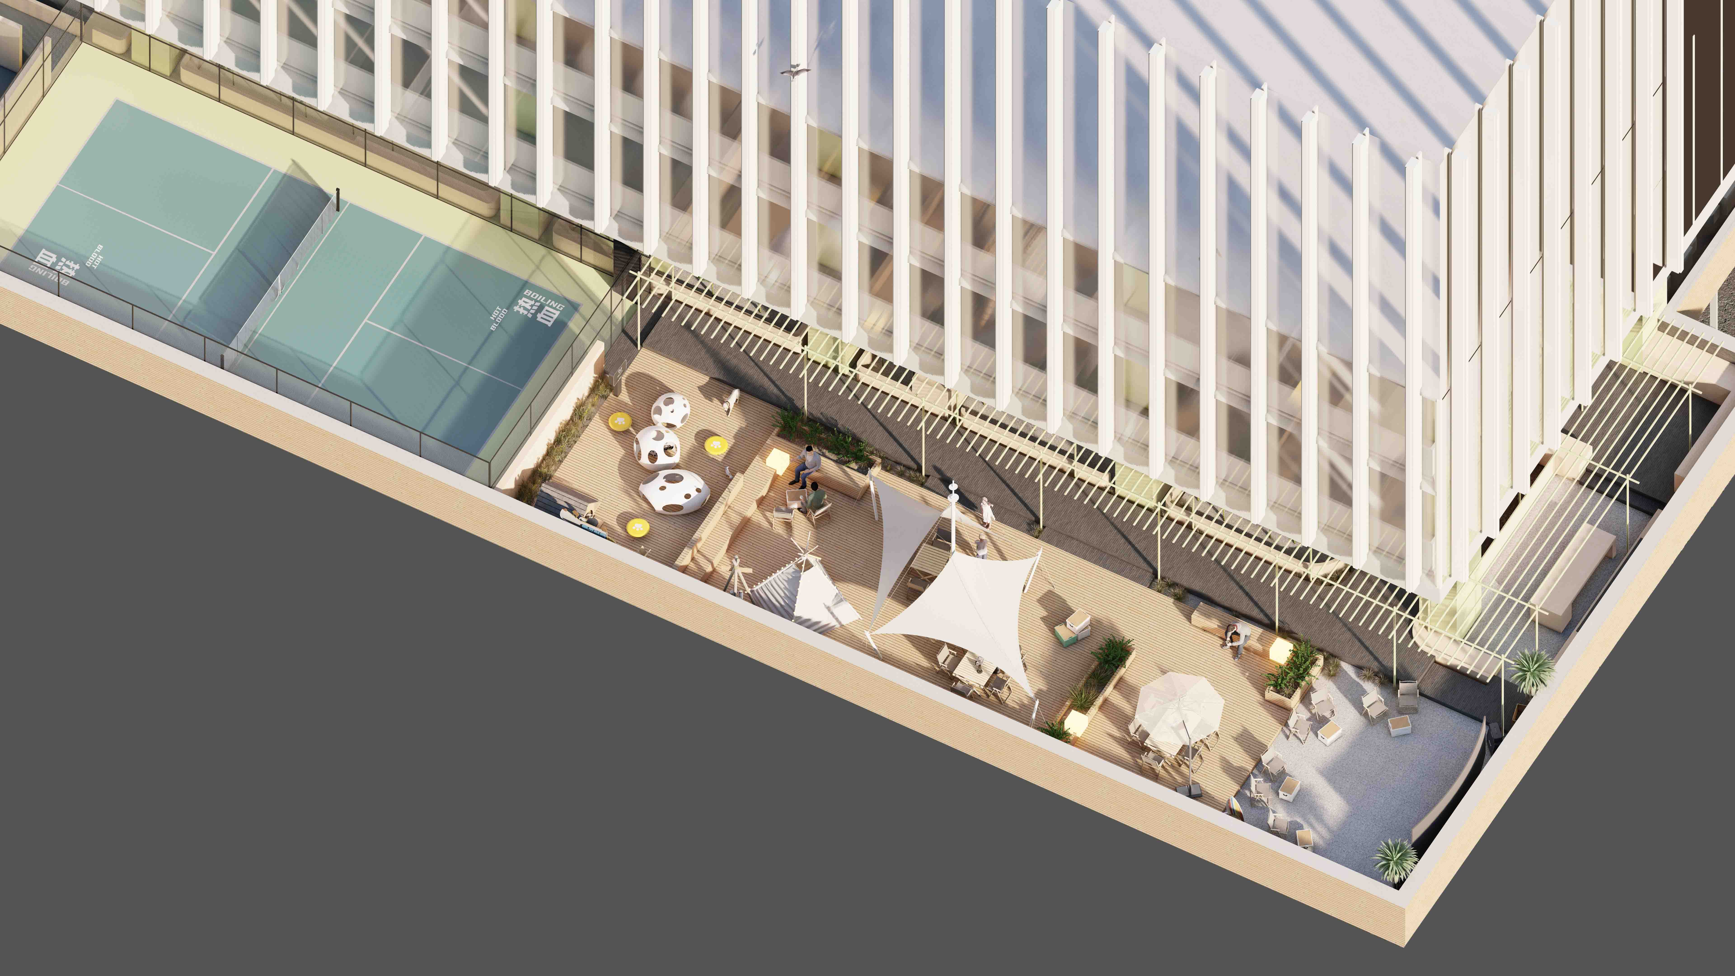
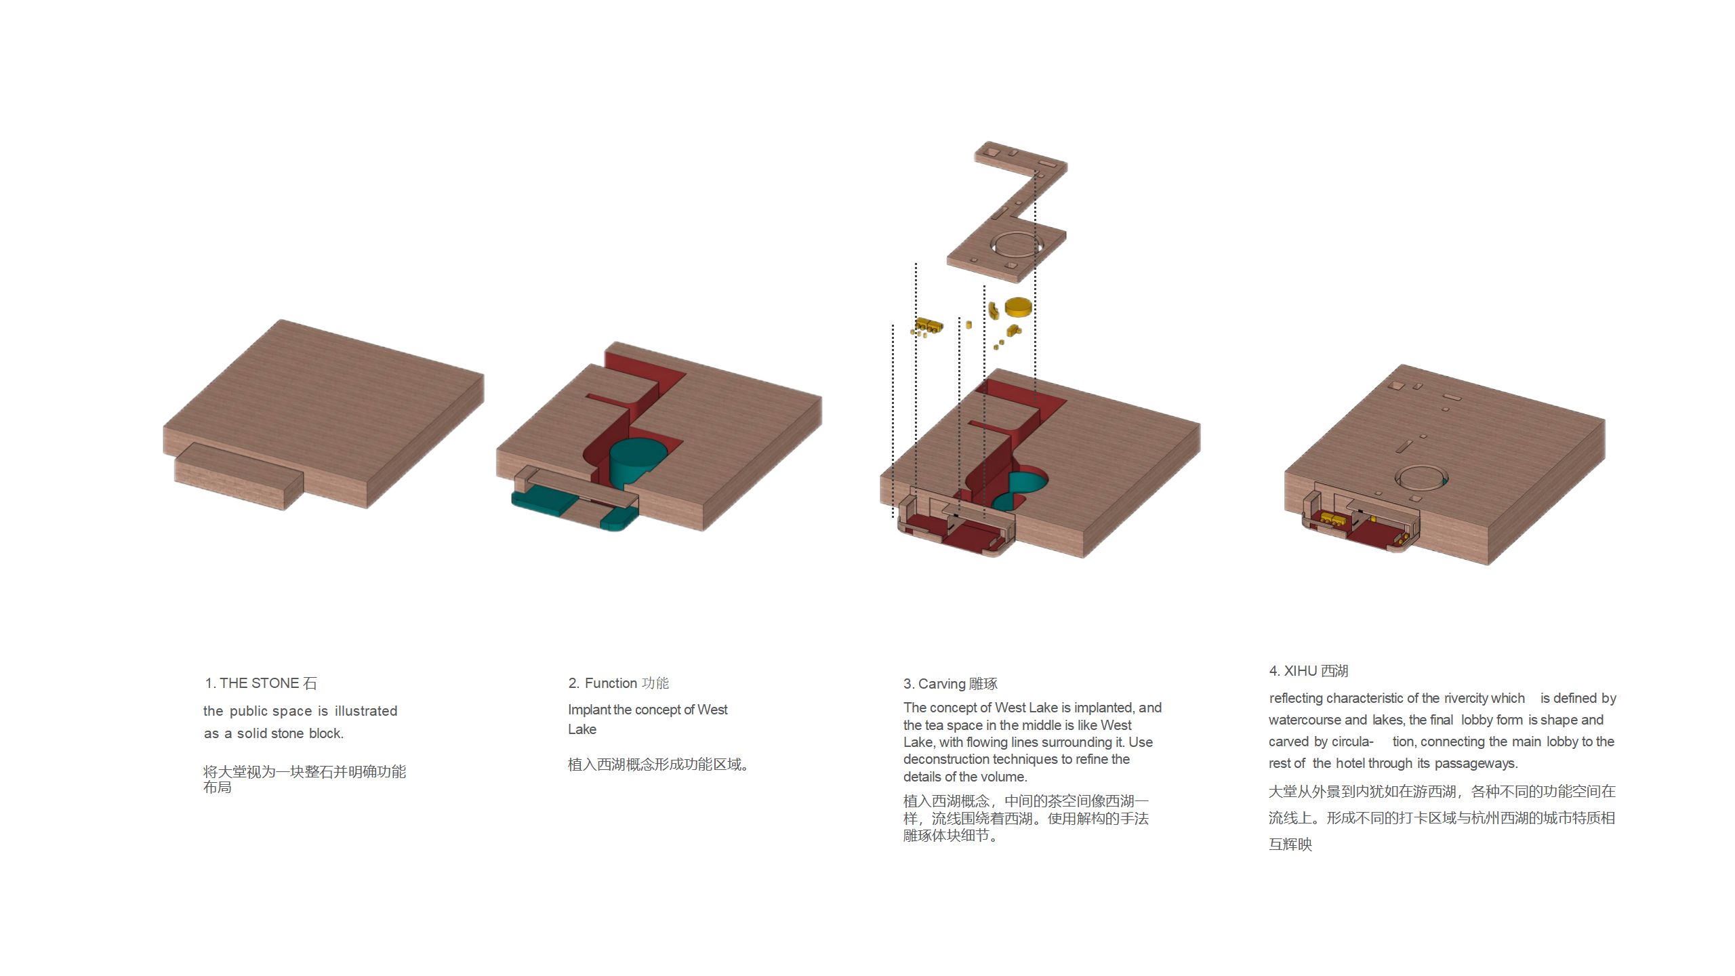
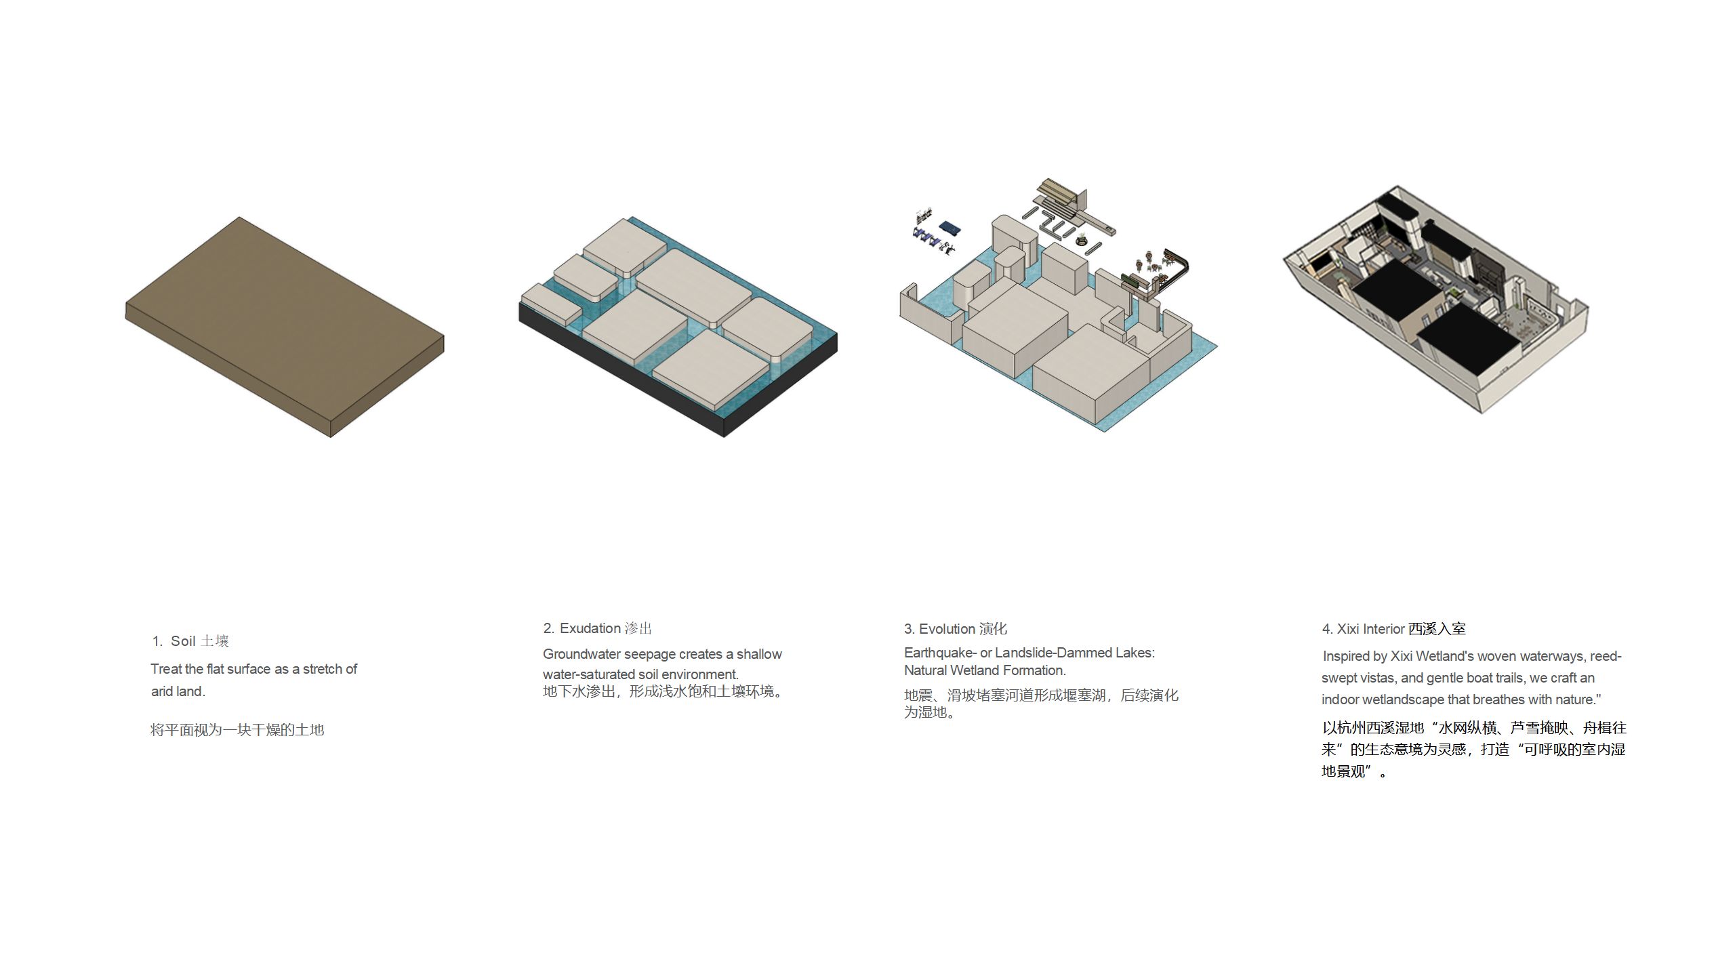
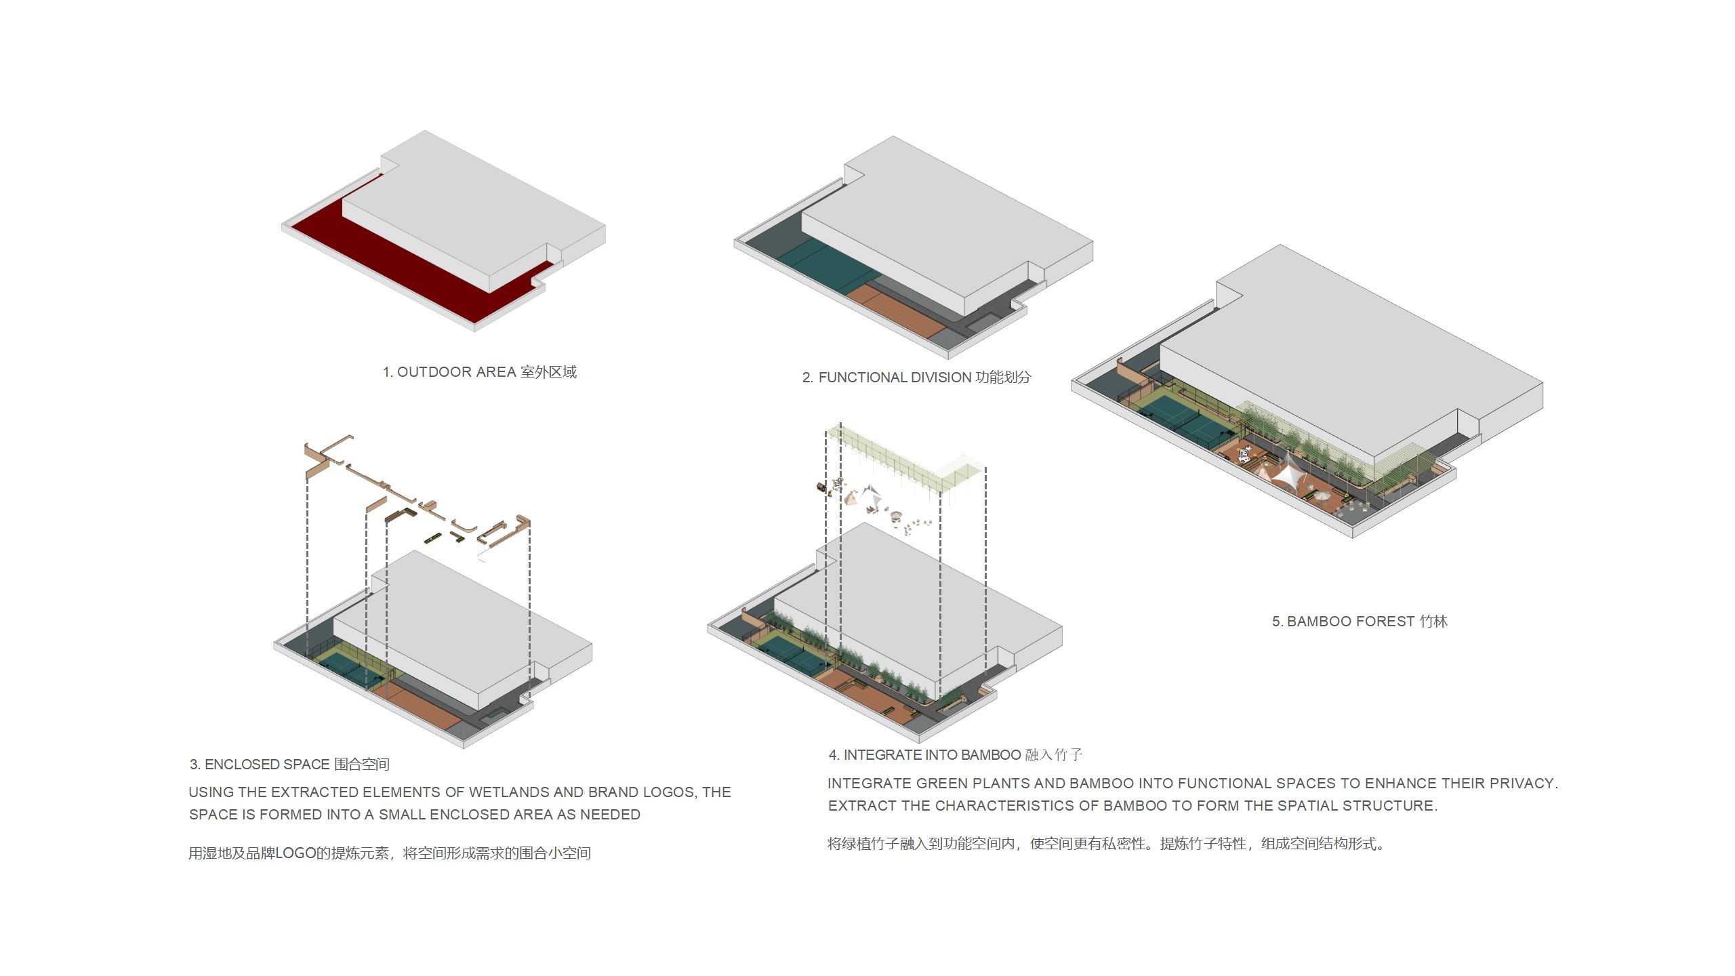
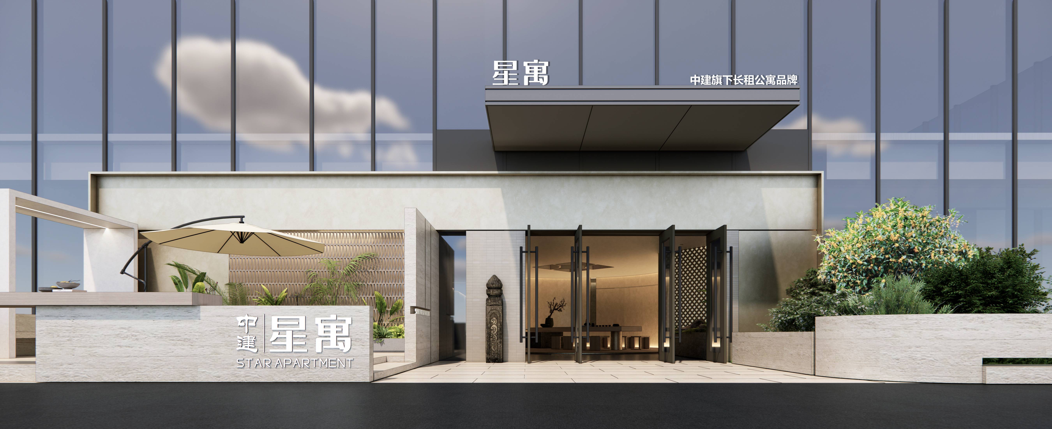
The ground-floor lobby is conceived as a lake stone shaped by moving water. Curved volumes organise reception, waiting and circulation, while travertine-like surfaces, timber and indirect lighting mark the transition from the city to home. On the second floor, furniture, planting, translucent screens and long sightlines create a wetland-like network of reading, fitness, leisure and social spaces. The fourth-floor terrace uses vertical screens, bamboo-toned finishes and planting to provide a partially sheltered setting for gathering, viewing and outdoor activities.
Inside the apartments, the same strategy softens the inherited office framework. Integrated storage, rounded transitions, warm materials and indirect light combine sleeping, working and leisure within continuous surfaces, reducing visual pressure in compact units. Lighting, curtains and scene controls are integrated quietly; technology supports everyday comfort instead of becoming a display feature.
Value of the Renewal
The project balances repeatable operation with a more individual experience. The existing office order becomes an efficient framework for living, while Hangzhou’s landscapes provide distinct cues for the shared spaces. With a restrained set of interventions, an anonymous workplace is recast as a place for dwelling, meeting and pause—one that carries a recognisable memory of the city without resorting to literal imagery.